Property photo 1
Property photo 2
Property photo 3
Property photo 4
Property photo 5
6 Beds
3 Baths
3,627 sqft

$595,000

9362 St George Road, Falcon CO, 80831

Price per sqft$164.05
Built in2006
Property size3,627 sqft
Property typeResidential
Listed by Ann Griffith, Griffith Real Estate Listing Contact: 720-480-7391

Overview

Active

Listed Apr 11, 2026

Updated Jul 16

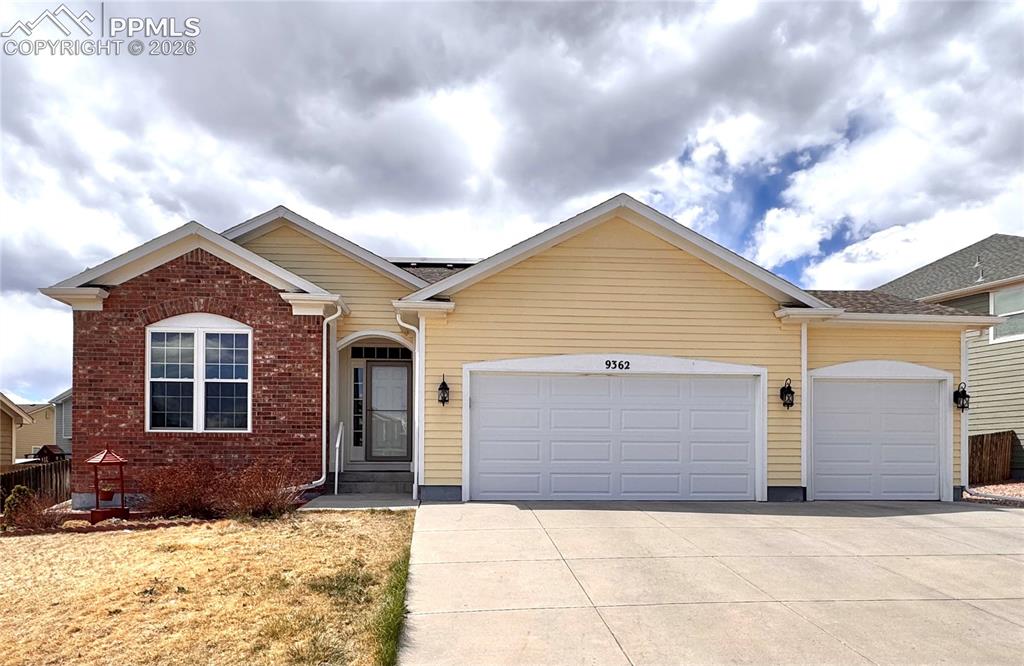
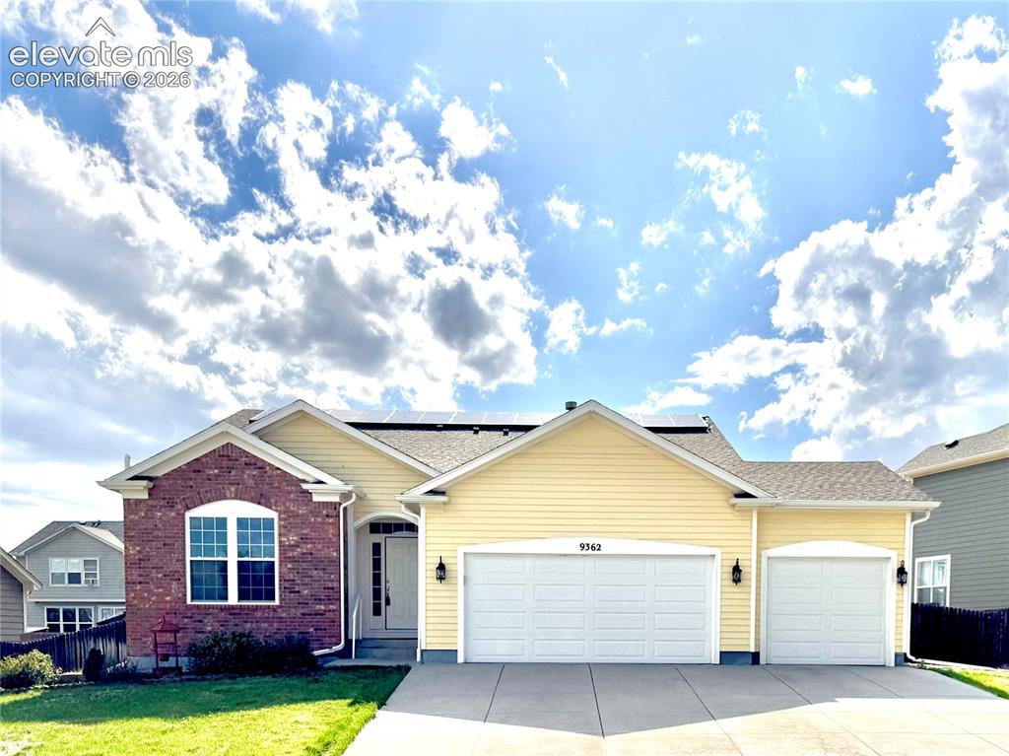
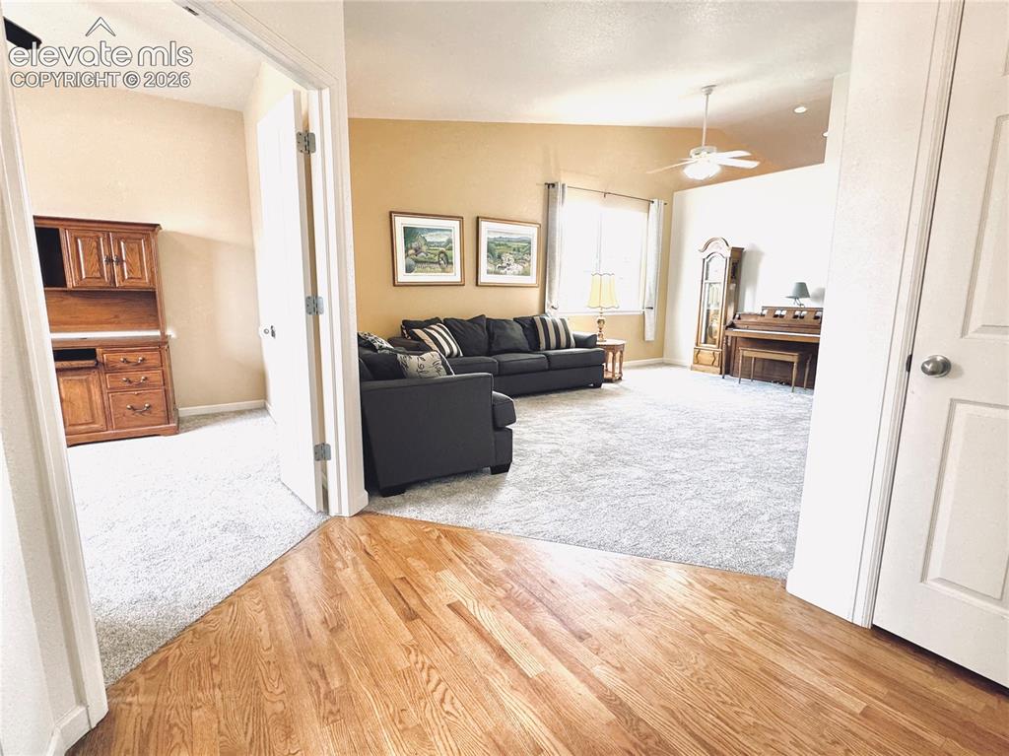
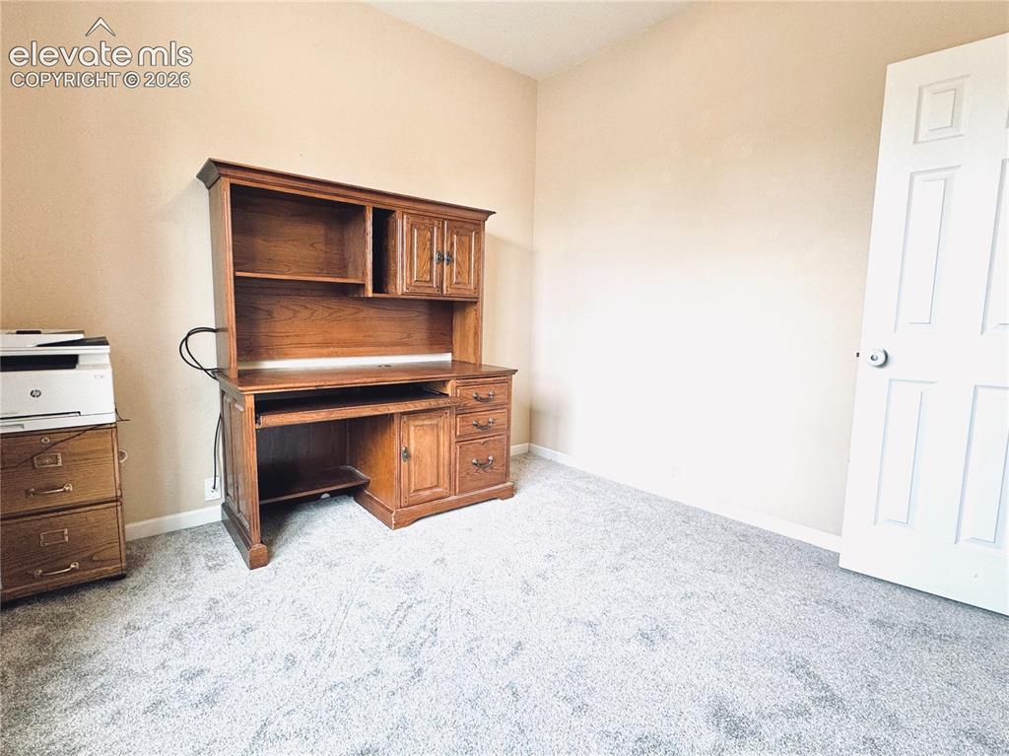
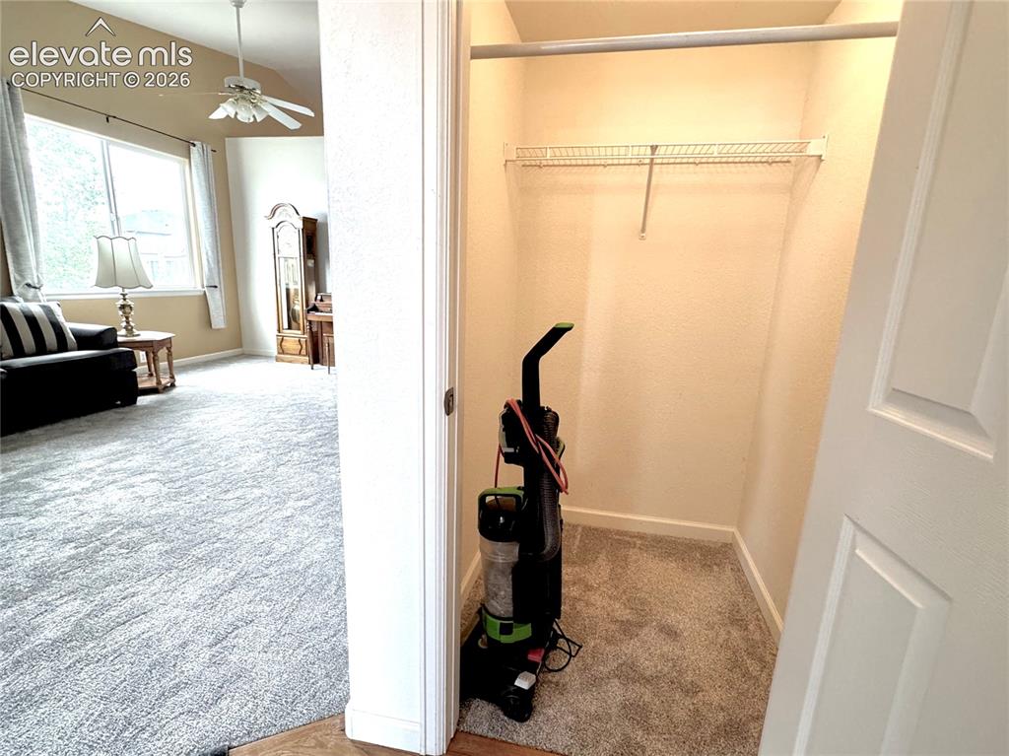
Located in Falcon, this move-in ready, 3720sf ranch-style home offers complete living on both levels. Three bedrooms on each level, a dedicated office, and three full bathrooms, the layout easily adapts to a variety of living needs. New carpet (May 2026) on the main level enhances the beauty. A hardwood entry leads to the office and living room with vaulted ceilings and natural light, creating a warm, inviting atmosphere. The spacious kitchen includes hardwood floors, a dining area, stainless steel appliances, and a pantry. The open floor plan flows into the family room with a cozy gas fireplace. Enjoy easy access to the large deck for quiet evenings or gatherings. The fenced backyard features a shed on cement pad, play structure, planter boxes, fruit, and garden plants. Back inside, the main-floor primary bedroom features a five-piece bathroom, removable mobility bars, and a walk-in closet, creating a private retreat. Two more bedrooms, a full bathroom, and laundry room complete the main level. The finished basement is a standout feature, offering a fully functional second living space with its own kitchen (including dishwasher and refrigerator), a spacious family room, and three bedrooms—two with walk-in closets. The layout is well suited for multigenerational living, extended stays, or private accommodations. Upgraded windows and additional storage further enhance its versatility. Highlights include a three-car garage, easy-access stairs with railing, storage shelves, backyard access, a whole-house surge protector, & new (April 2026) R-12 insulated garage doors. The home has forced-air gas furnace, central air conditioning, auto sprinklers, solar panels for reduced utility costs, and is wired for security. Metro district amenities include two recreation centers with fitness areas, parks, indoor and outdoor pools, and community activities. Near schools, shopping, dining, medical facilities, minutes from Colorado Springs. Truly a home for all stages of life!

$3,959/mo

Est. mortgage payment based on a $595,000 home price.

All estimates are provided by Luxury Presence for informational purposes only. Actual amounts may vary.

Additional information

MLS® ID
6980632

Interior Features

Bedrooms
6
Bathrooms
3
Cooling
Yes
Heating
Yes
Basement
No

Exterior Features

Lot Size
0.21 Acres

Other Property Details

Taxes
$2,024
Tax Frequency
Annually
Garage
Yes
MLS provider logo

Listed by Ann Griffith, Griffith Real Estate

Listing Contact: 720-480-7391

The real estate listing information and related content displayed on this site is provided exclusively for consumers’ personal, non-commercial use and may not be used for any purpose other than to identify prospective properties consumers may be interested in purchasing. This information and related content is deemed reliable but is not guaranteed accurate by the Pikes Peak REALTOR® Services Corp d/b/a elevateMLS.

Data Last Updated: 7/16/2026

©2026 Pikes Peak REALTOR® Services Corp, All rights reserved.       

 

Powered by Luxury Presence