Property photo 1
Property photo 2
Property photo 3
Property photo 4
Property photo 5
4 Beds
4 Baths
4,430 sqft

$1,010,000

13485 Cedarville Way, Colorado Springs CO, 80921

Price per sqft$227.99
Built in2007
Property size4,430 sqft
Property typeResidential
Listed by Creed Spillane, Quantum Residential Group, LLC Listing Contact: (719) 291-4123

Overview

Active

Listed Sep 29, 2026

Updated 2 days ago

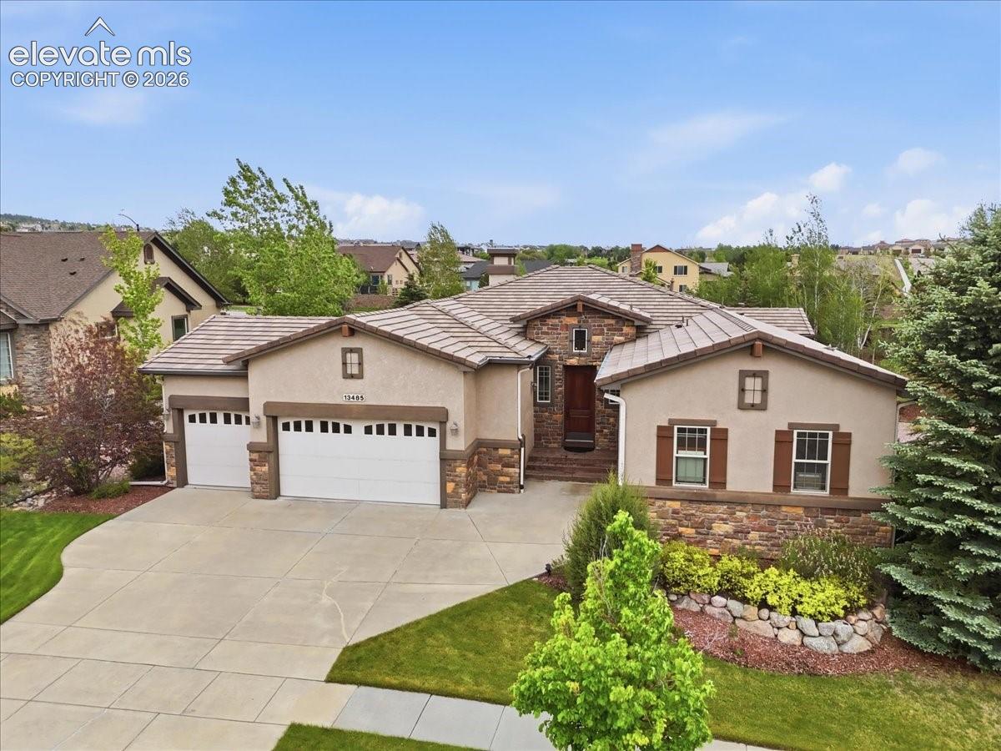
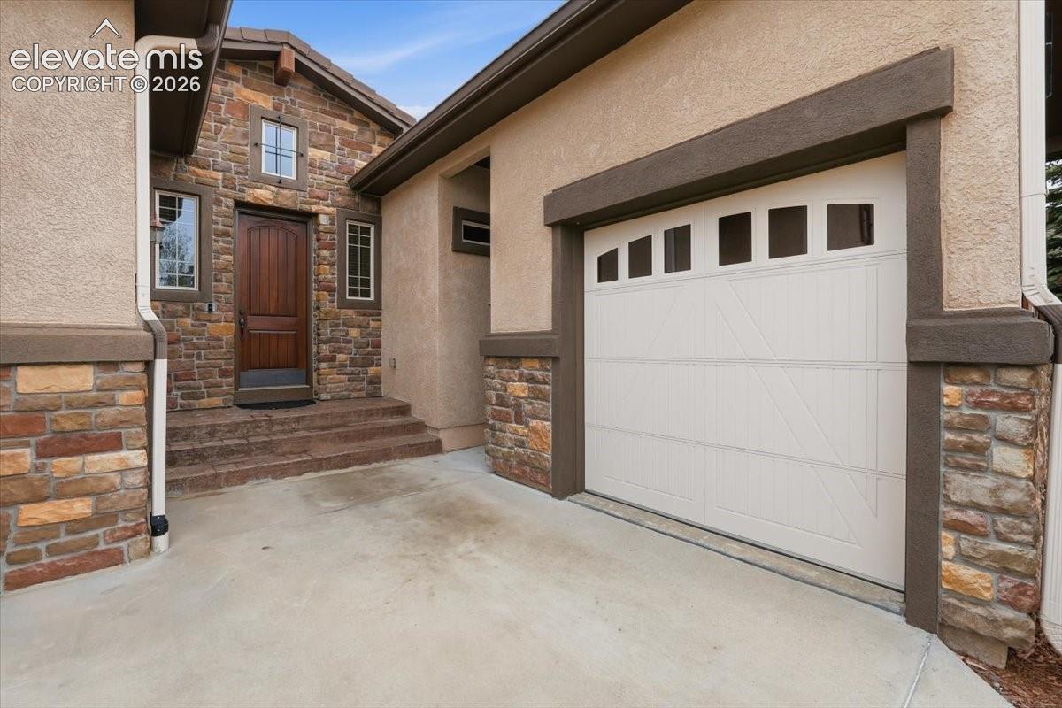
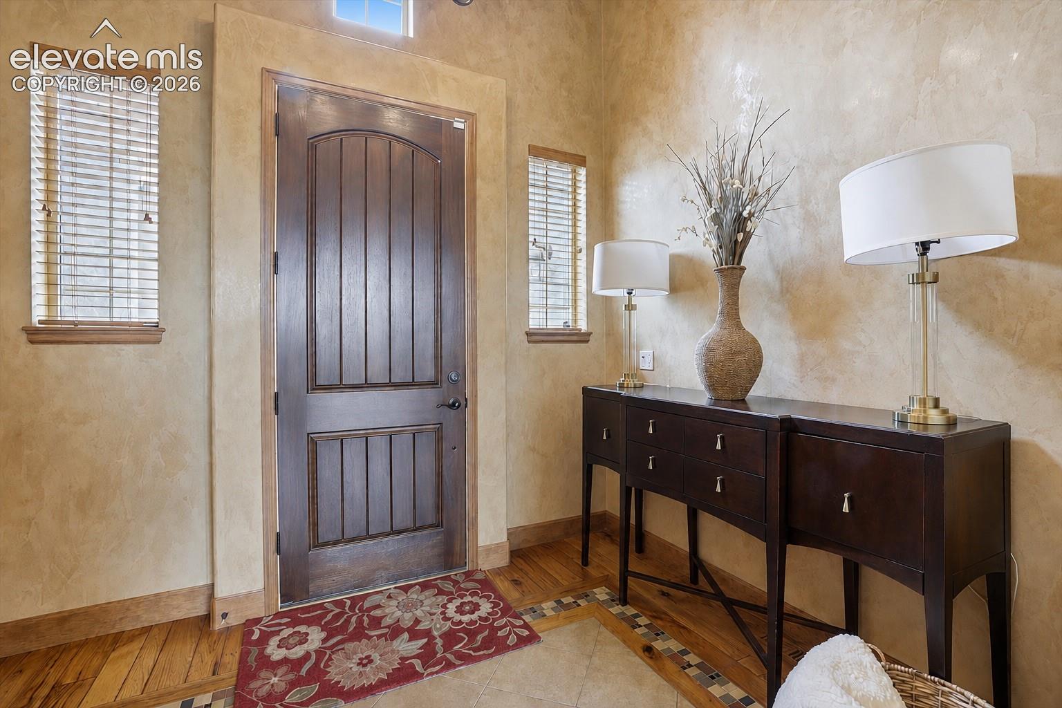
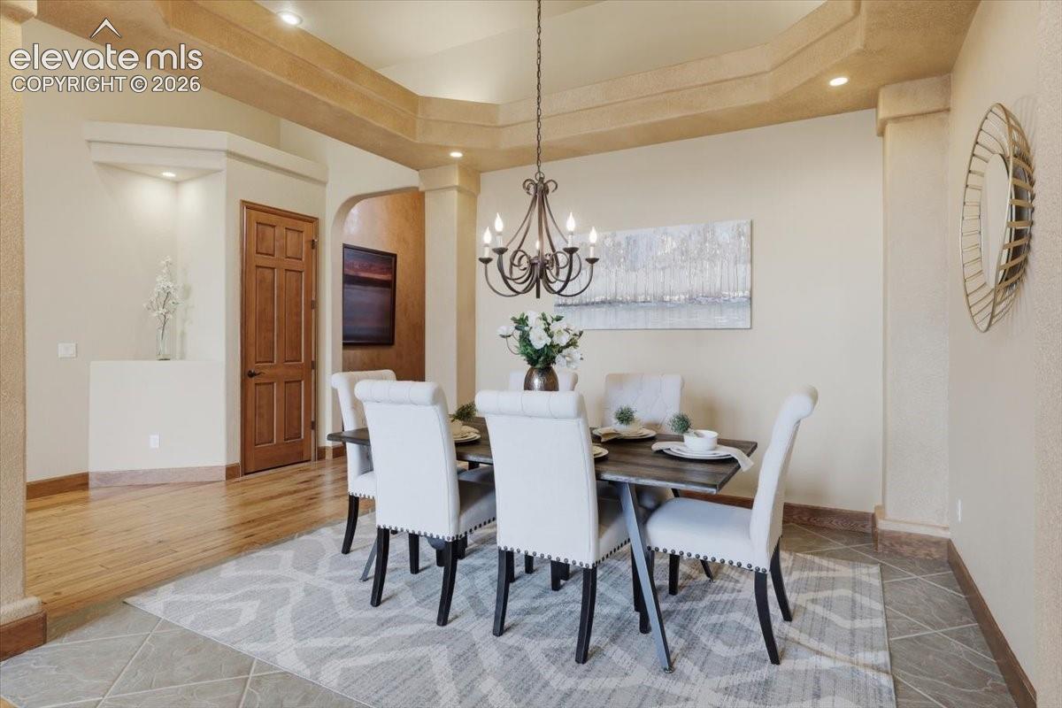
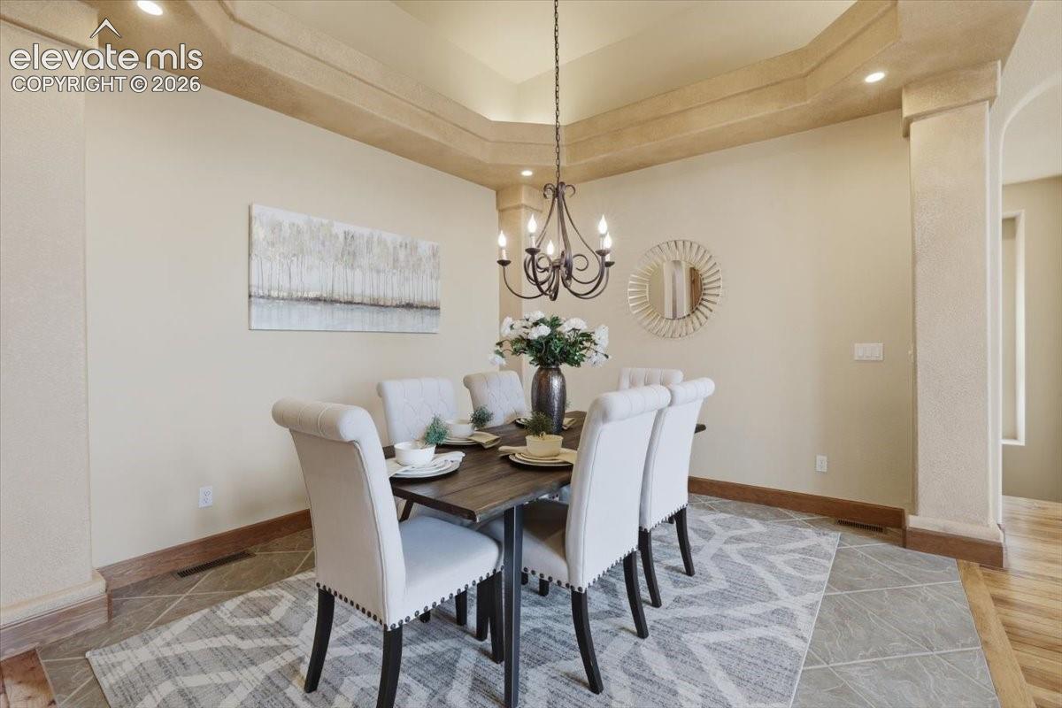
Experience exceptional luxury living in the prestigious Flying Horse Golf Community. Originally built as a Vantage Homes model, this meticulously maintained ranch-style home offers 4 bedrooms, 4 bathrooms, and 4,542 total square feet of thoughtfully designed living space on a beautifully landscaped 0.38-acre lot in District 20. The main level features rich wood flooring, a formal dining room, Italian plaster accents, and a vaulted great room with built-ins, speakers, and a gas fireplace with stone surround. The gourmet kitchen is designed for entertaining with granite countertops, island, vent hood, 6-burner gas range with oven, second built-in oven, microwave, warming drawer, French-door refrigerator, dishwasher plus two dishwasher drawers, breakfast nook, and walkout access to the covered patio. The main-level primary suite is a true retreat with tray ceiling, private patio access, double-sided fireplace, spa-inspired bath featuring a soaking tub, oversized shower with bench, rain can and multiple shower heads, dual vanities, and a walk-in closet. A second main-level bedroom with built-ins is ideal as an office or guest room. The laundry/mud room includes the washer and dryer, sink, and workspace. An elevator provides convenient access to the finished basement featuring a spacious family room with gas fireplace, built-in speakers, projection screen, gaming area, fitness room, wet bar with wine chiller and ice machine, plus a climate-controlled wine cellar accommodating approximately 147 bottles. The lower level also offers two additional bedrooms, including a private guest suite with walk-in closet and adjoining 3/4 bath. Additional features include central air conditioning, central vacuum ready, covered patio with natural gas grill hookup and outdoor speakers, recirculating waterfall and pond, stucco and stone exterior, tile roof, finished 3-car garage, and a separate fourth-car garage. A rare opportunity to own one of Flying Horse’s most distinguished homes.

$6,720/mo

Est. mortgage payment based on a $1,010,000 home price.

All estimates are provided by Luxury Presence for informational purposes only. Actual amounts may vary.

Additional information

MLS® ID
2970213

Interior Features

Bedrooms
4
Bathrooms
4
Fireplace
Yes
Cooling
Yes
Heating
Yes
Basement
Yes

Exterior Features

Lot Size
0.38 Acres

Other Property Details

Taxes
$6,225
Tax Frequency
Annually
Association Fee Frequency
Monthly
Garage
Yes
View
Yes
MLS provider logo

Listed by Creed Spillane, Quantum Residential Group, LLC

Listing Contact: (719) 291-4123

The real estate listing information and related content displayed on this site is provided exclusively for consumers’ personal, non-commercial use and may not be used for any purpose other than to identify prospective properties consumers may be interested in purchasing. This information and related content is deemed reliable but is not guaranteed accurate by the Pikes Peak REALTOR® Services Corp d/b/a elevateMLS.

Data Last Updated: 10/3/2026

©2026 Pikes Peak REALTOR® Services Corp, All rights reserved.       

 

Powered by Luxury Presence
