Property photo 1
Property photo 2
Property photo 3
Property photo 4
Property photo 5
4 Beds
3 Baths
3,699 sqft

$784,900

9652 Texas Jack Drive, Colorado Springs CO, 80908

Price per sqft$212.19
Built in2025
Property size3,699 sqft
Property typeResidential
Listed by Alexia Giesbrecht, New Home Star LLC Listing Contact: (719) 330-1445

Overview

Pending

Listed Nov 14, 2025

Updated 10 days ago

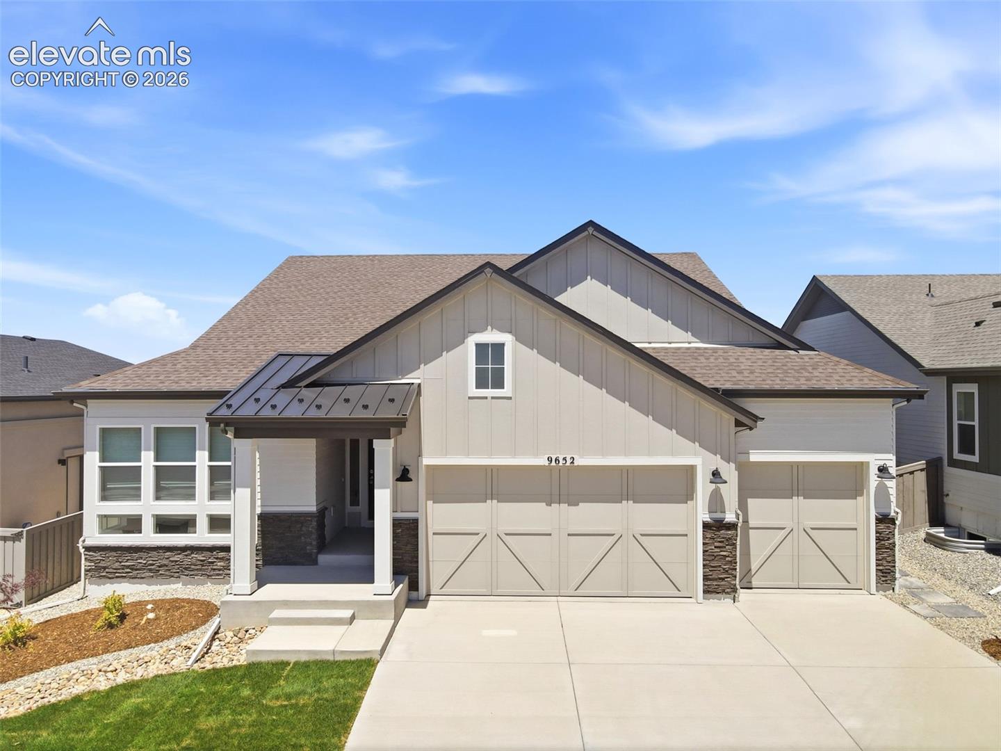
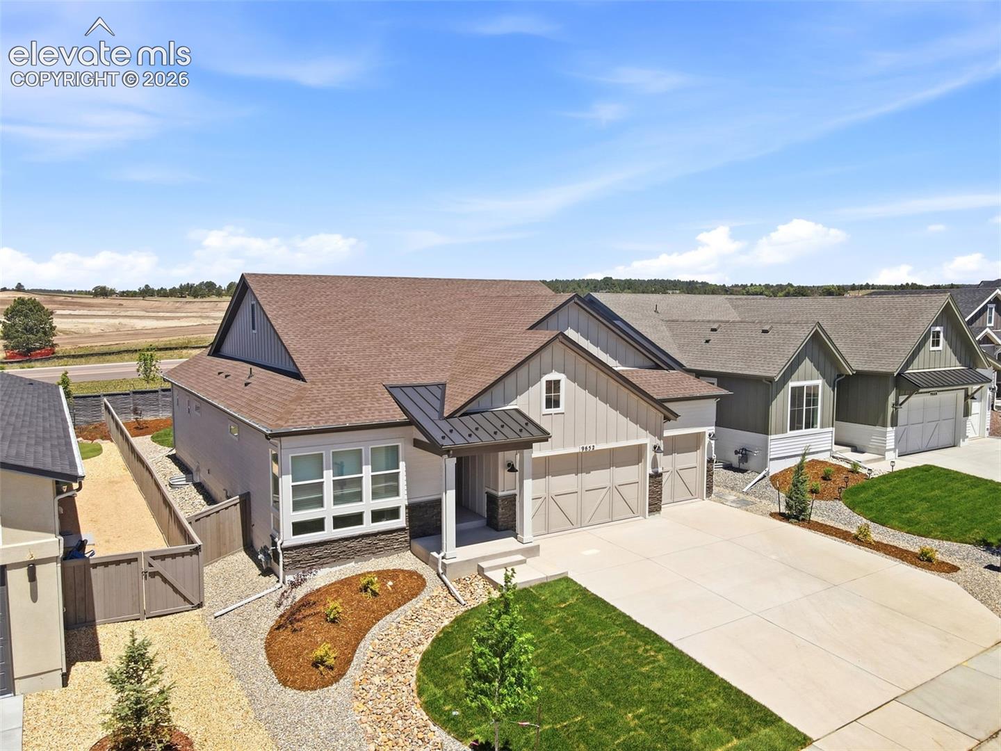
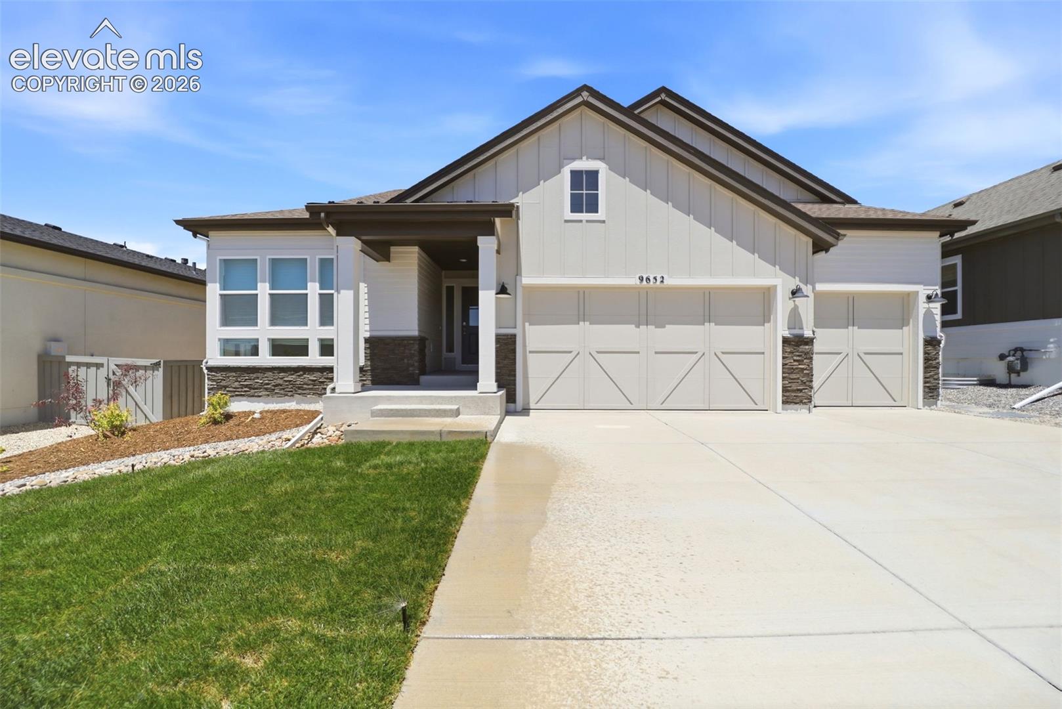
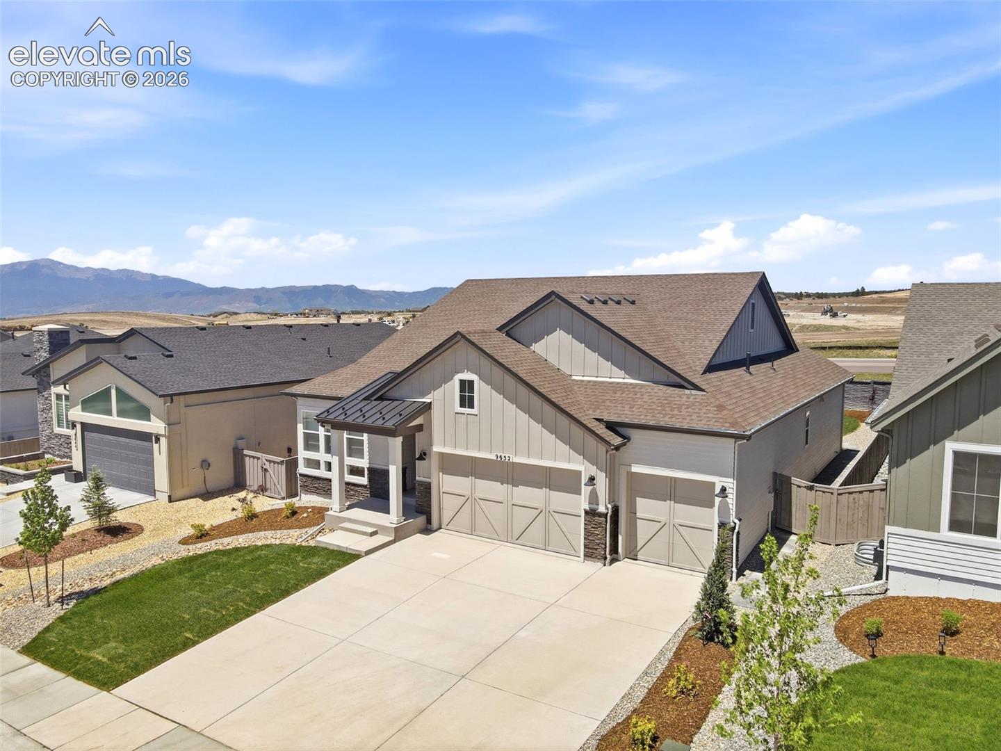
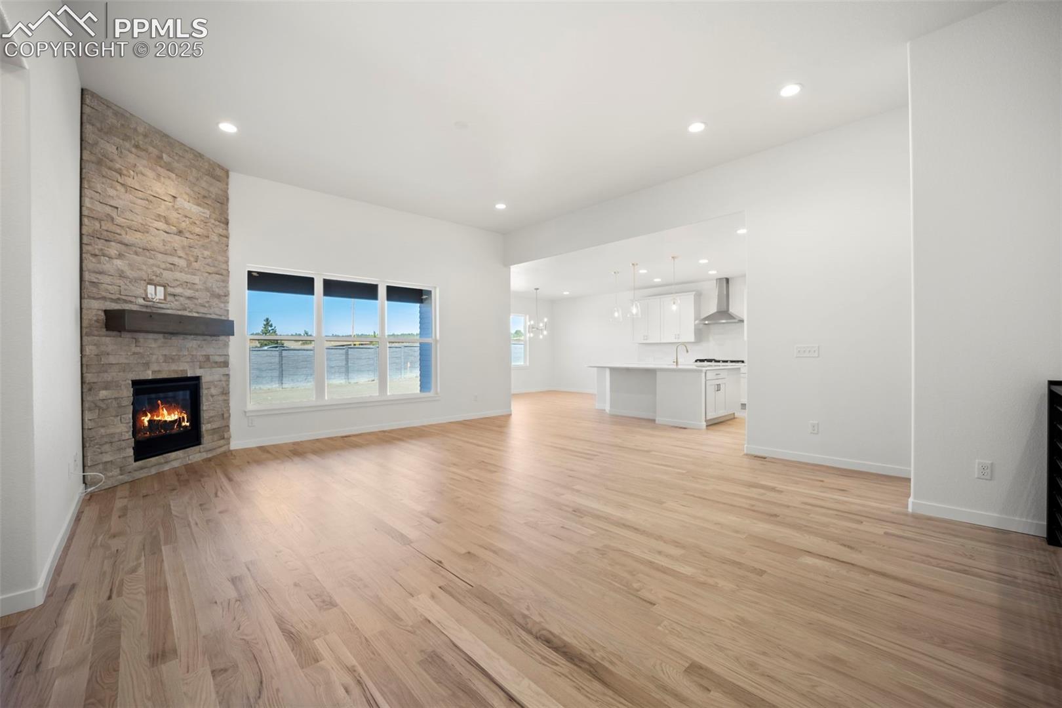
Move-in ready and showcasing breathtaking Pikes Peak and Rampart Range views, this beautifully appointed Massey ranch floorplan offers the perfect blend of luxury, comfort, and convenience in the desirable Sterling Ranch community. Designed for effortless main-level living, this home features 4 spacious bedrooms and an open-concept layout that feels both inviting and functional. The great room is anchored by a stunning gas fireplace, creating the perfect gathering space for relaxing evenings or entertaining guests. The gourmet kitchen is the heart of the home, thoughtfully designed with double ovens, a large center island, abundant cabinetry, and designer finishes that make both everyday meals and special occasions a pleasure. Retreat to the private primary suite, complete with a spa-inspired 4-piece bath designed for comfort and relaxation. The finished lower level offers additional living space and is pre-plumbed for a future wet bar, providing endless possibilities for a media room, game room, or custom entertainment area. Situated on a low-maintenance homesite, you'll spend less time on yard work and more time enjoying Colorado's incredible scenery from your own backyard. Whether you're watching the sunrise over Pikes Peak or taking in the mountain views year-round, this home delivers a setting that's hard to match. Located in the heart of Sterling Ranch, you'll enjoy convenient access to parks, walking trails, shopping, dining, and everyday amenities, making this an exceptional opportunity to experience the Colorado lifestyle you've been looking for. *Taxes are based on land only.*

$5,222/mo

Est. mortgage payment based on a $784,900 home price.

All estimates are provided by Luxury Presence for informational purposes only. Actual amounts may vary.

Additional information

MLS® ID
3735719

Interior Features

Bedrooms
4
Bathrooms
3
Fireplace
Yes
Cooling
Yes
Heating
Yes
Basement
Yes

Exterior Features

Lot Size
0.18 Acres

Other Property Details

Taxes
$2,000
Tax Frequency
Annually
Association Fee Frequency
Quarterly
Garage
Yes
View
Yes
MLS provider logo

Listed by Alexia Giesbrecht, New Home Star LLC Listing Contact: (719) 330-1445

The real estate listing information and related content displayed on this site is provided exclusively for consumers’ personal, non-commercial use and may not be used for any purpose other than to identify prospective properties consumers may be interested in purchasing. This information and related content is deemed reliable but is not guaranteed accurate by the Pikes Peak REALTOR® Services Corp d/b/a elevateMLS.

Data Last Updated: 10/6/2026

©2026 Pikes Peak REALTOR® Services Corp, All rights reserved.       

 

Powered by Luxury Presence
