Property photo 1
Property photo 2
Property photo 3
Property photo 4
Property photo 5
5 Beds
4 Baths
4,357 sqft

$1,148,000

1937 Redbank Drive, Colorado Springs CO, 80921

Price per sqft$263.48
Built in2016
Property size4,357 sqft
Property typeResidential
Listed by Sharon Lynn Martin CRS GRI , Thompson Properties Colorado LLC Listing Contact: 719-822-7241

Overview

Under contract

Under Contract - Showing

Listed Jun 18, 2026

Updated 15h ago

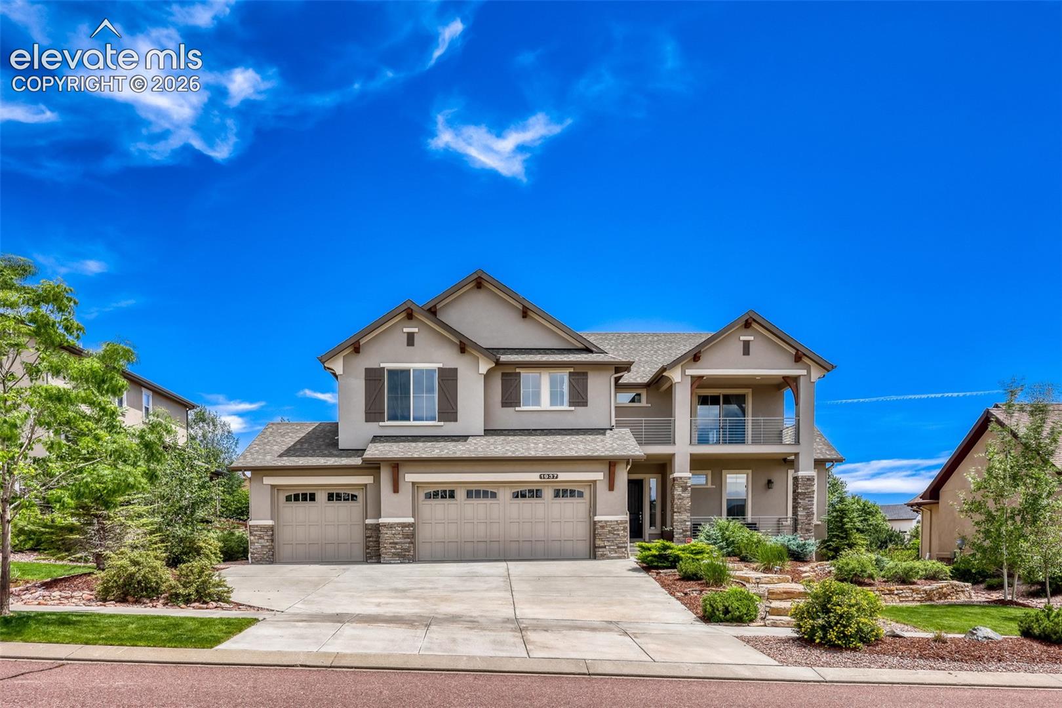
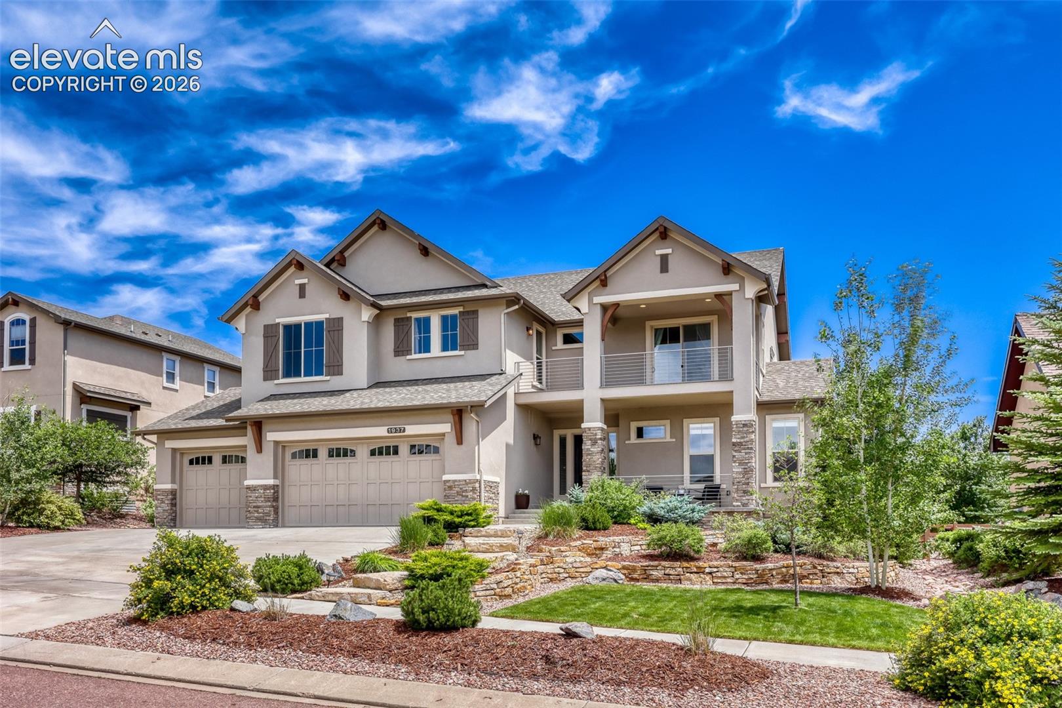
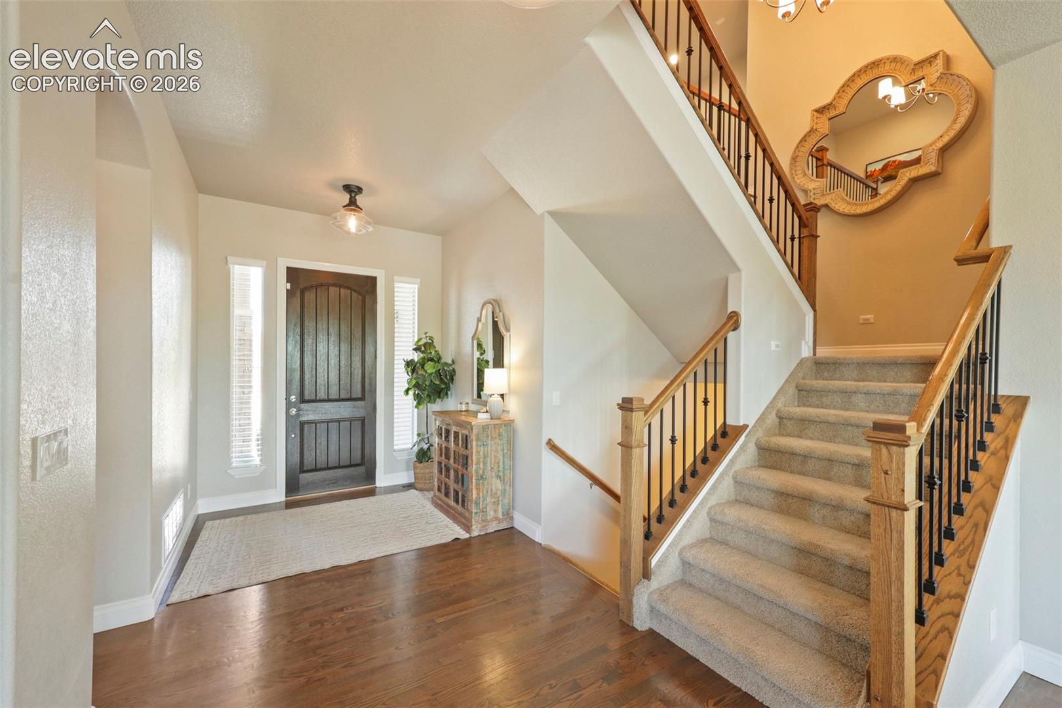
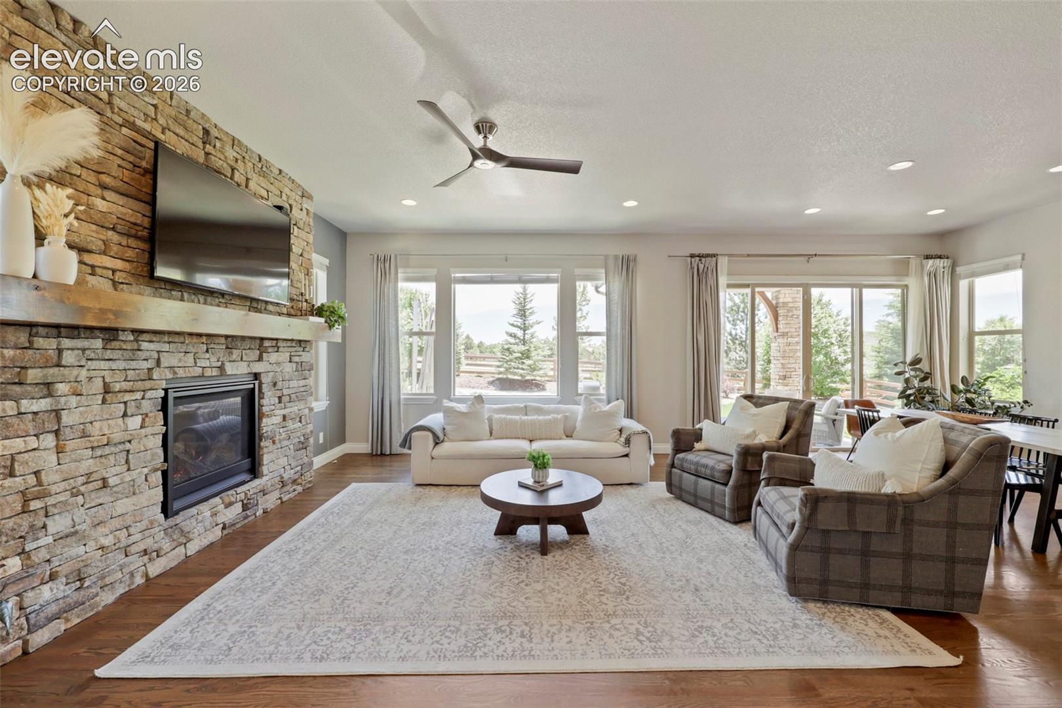
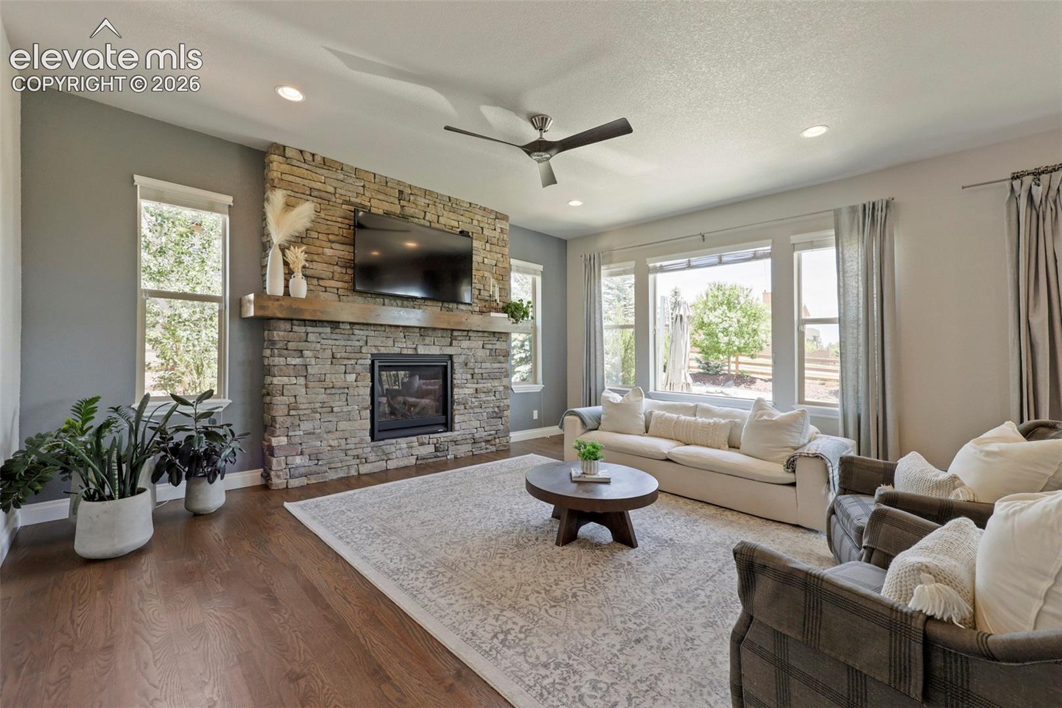
Welcome to this Saddletree home, an impeccably maintained two-story plus a full basement with beautiful Colorado views. This home offers privacy along with stunning moutain views that can be enjoyed from the backyard or private balcony retreat. From the moment you enter, expansive windows and soaring 10' ceilings on the main level bathe the home with natural light. This home offers a spacious kitchen, designed for both everyday living and entertaining, featuring a large center island, corner walk-in pantry and abundant cabinetry. The covered rear patio and built in outdoor grill creates an inviting outdoor living space, perfect for gatherings or quiet evenings. Relax and take in the mountain views. Upstairs, the primary suite is a true retreat. Step outside onto your private, covered balcony, offering some of the home's breathtaking views of Pikes Peak. Whether it's a peaceful morning coffee, a "work from home" kind of day or a sunset to unwind, the elevated vantage point delivers a unique serene Colorado experience. The master bath is a spa-like haven, complete with a 6' curbless shower with frameless glass, dual shower heads and a freestanding soaking tub. The oversized closet connects directly to the laundry room, featuring a sink, granite counters and ample cabinetry for everyday convenience. The home continues to impress with a fully finished basement, complete with a wetbar ideal for entertaining or creating a secondary living space. Additional features include a welcoming owner's entry with built in storage, a striking fireplace in the great room and a layout designed to balance openness with functionality. Meticulously cared for and built to last, this home offers a rare comgination of elevated views, privacy and enduring quality. Located within the Flying Horse community, buyer will be a few minutes away from incredible dining, swimming, spa, tennis, fitness, 36 holes of golf & pickle ball at the Club at Flying Horse.

$7,638/mo

Est. mortgage payment based on a $1,148,000 home price.

All estimates are provided by Luxury Presence for informational purposes only. Actual amounts may vary.

Additional information

MLS® ID
8180958

Interior Features

Bedrooms
5
Bathrooms
4
Fireplace
Yes
Cooling
Yes
Heating
Yes
Basement
Yes

Exterior Features

Lot Size
0.25 Acres

Other Property Details

Taxes
$5,884
Tax Frequency
Annually
Association Fee Frequency
Quarterly
Secondary Association Fee
Not Listed
Garage
Yes
View
Yes
MLS provider logo

Listed by Sharon Lynn Martin CRS GRI , Thompson Properties Colorado LLC

Listing Contact: 719-822-7241

The real estate listing information and related content displayed on this site is provided exclusively for consumers’ personal, non-commercial use and may not be used for any purpose other than to identify prospective properties consumers may be interested in purchasing. This information and related content is deemed reliable but is not guaranteed accurate by the Pikes Peak REALTOR® Services Corp d/b/a elevateMLS.

Data Last Updated: 10/5/2026

©2026 Pikes Peak REALTOR® Services Corp, All rights reserved.       

 

Powered by Luxury Presence
