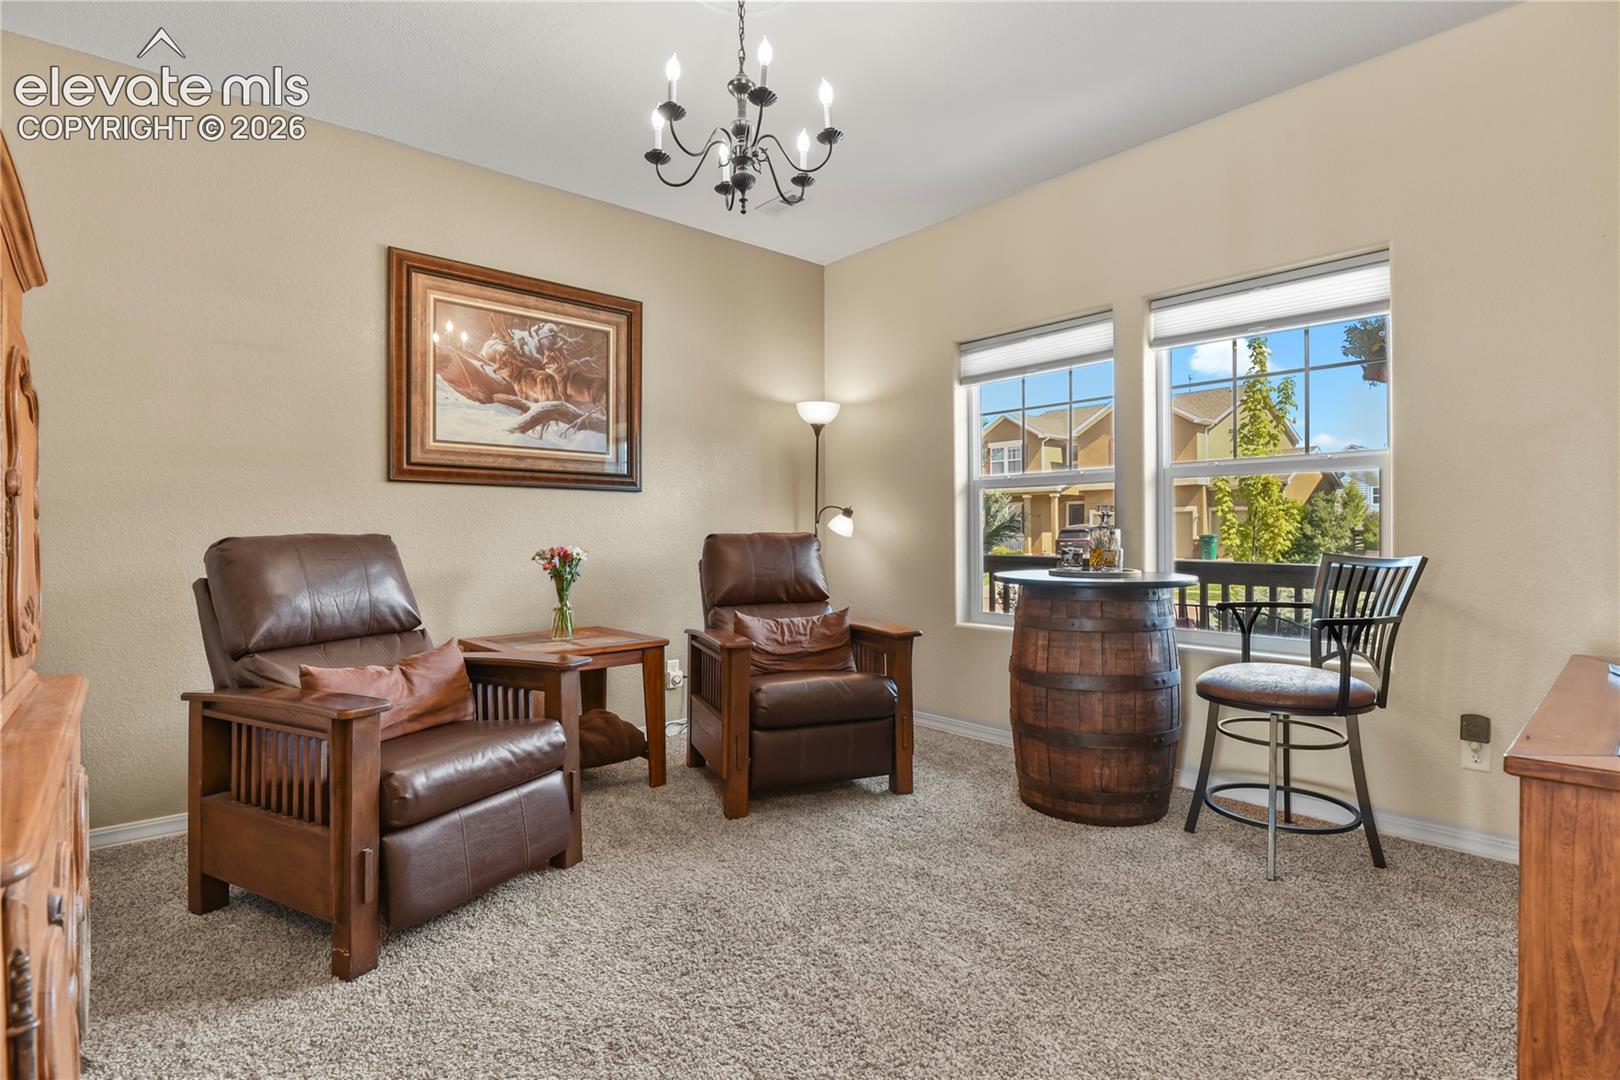
Property photo 1
Property photo 2
Property photo 3
Property photo 4
Property photo 5
3 Beds
3 Baths
2,739 sqft

$512,000

13116 Canyons Edge Drive, Colorado Springs CO, 80921

Price per sqft$186.93
Built in2012
Property size2,739 sqft
Property typeResidential
Listed by Anna White, Porch & Willow LLC Listing Contact: 719-212-1006

Overview

Under contract

Under Contract - Showing

Listed Sep 4, 2026

Updated 16h ago

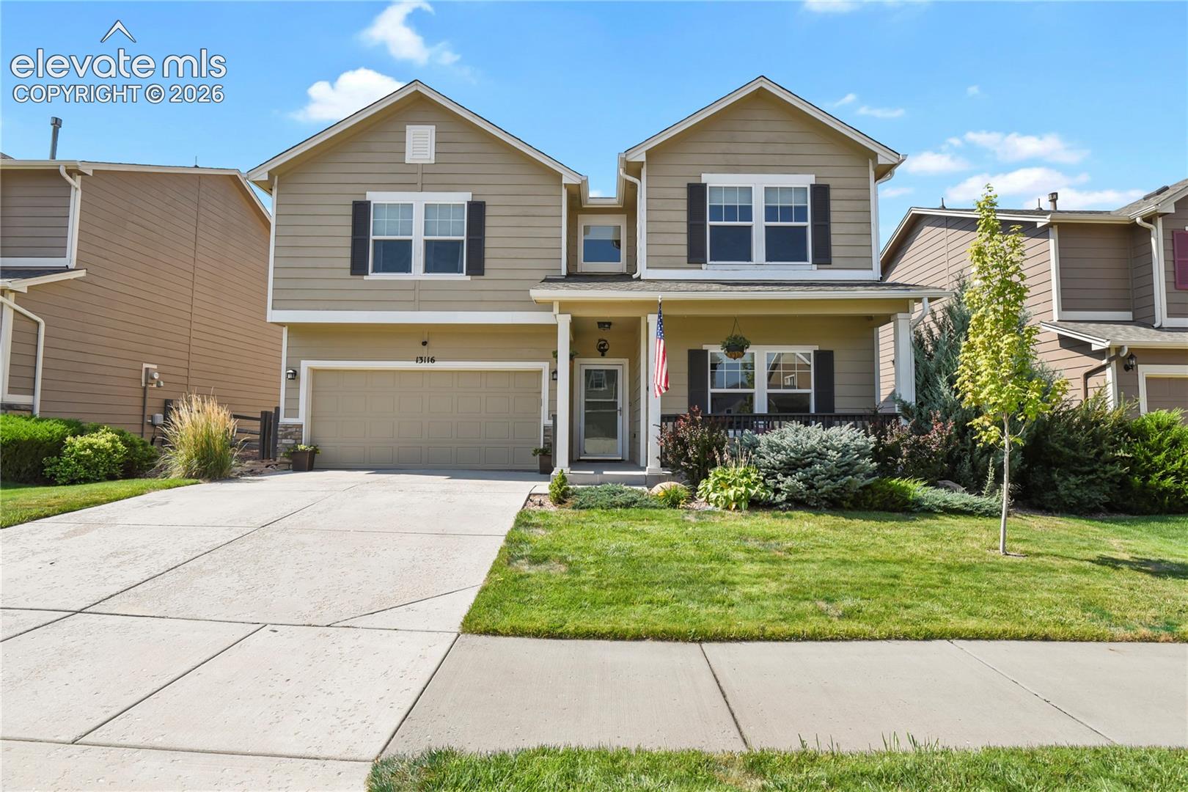
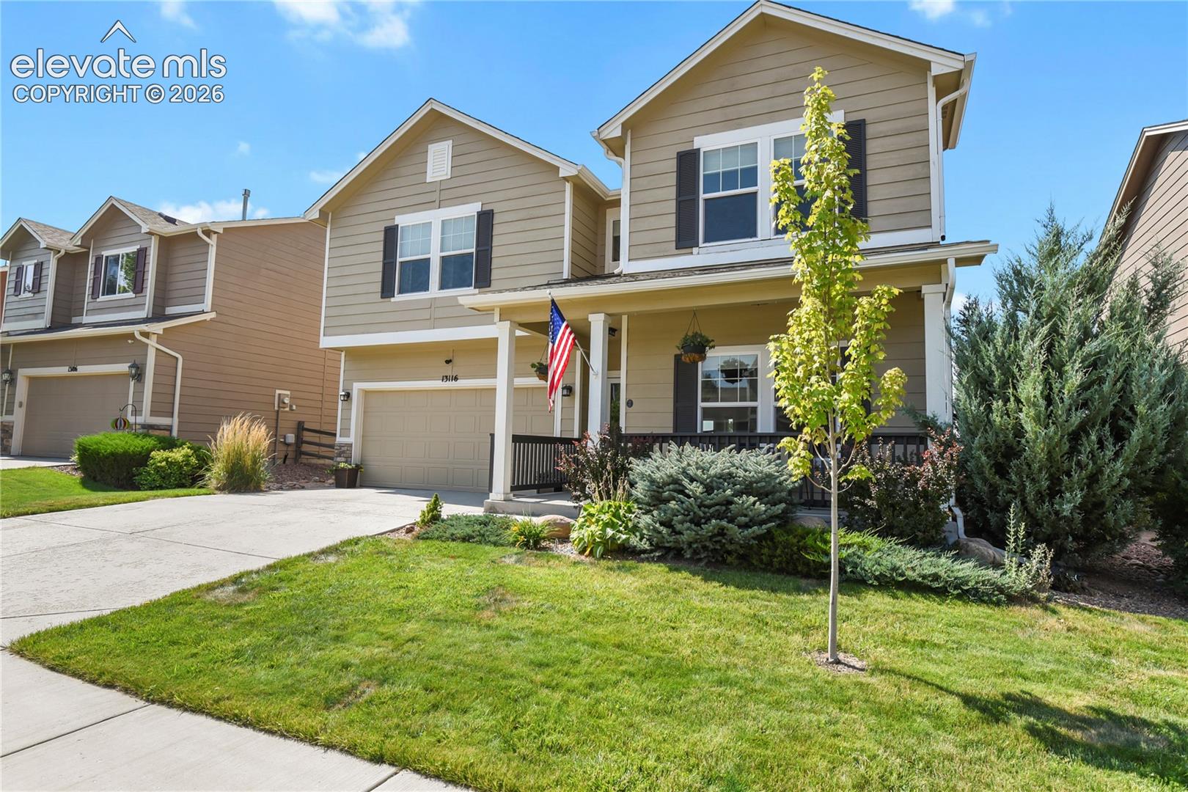
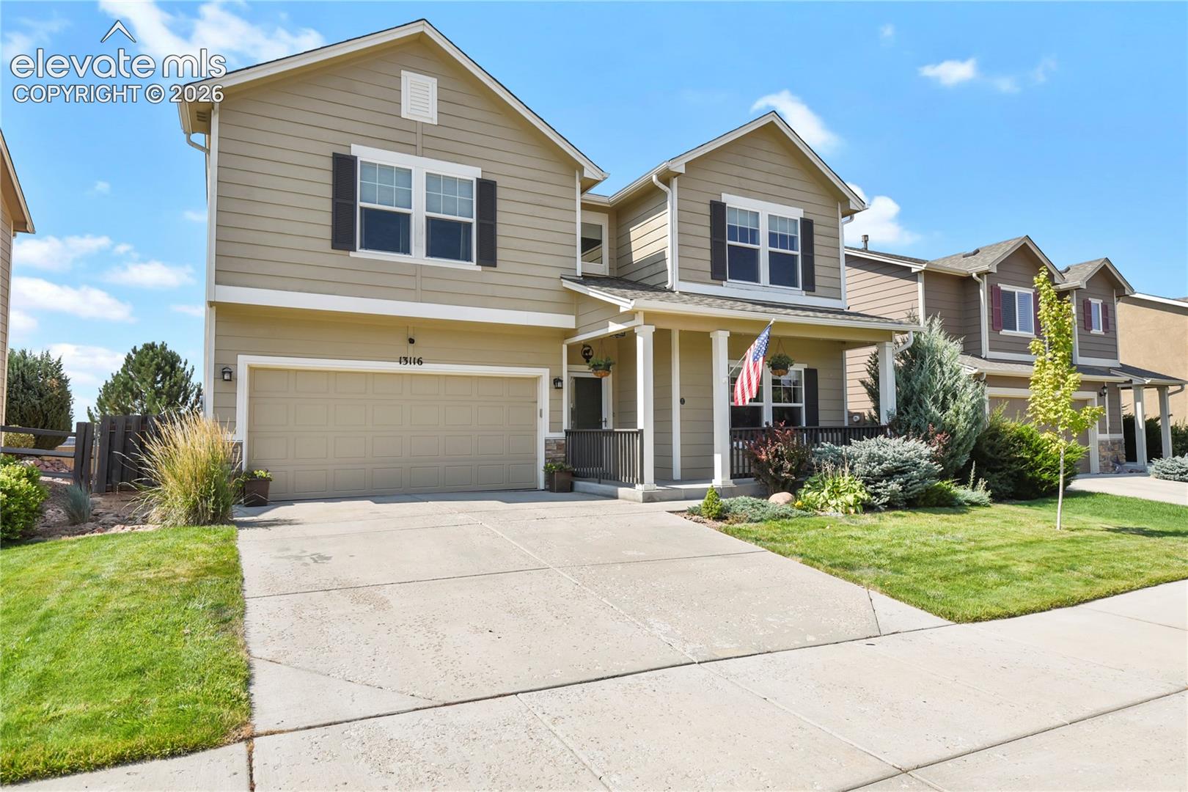
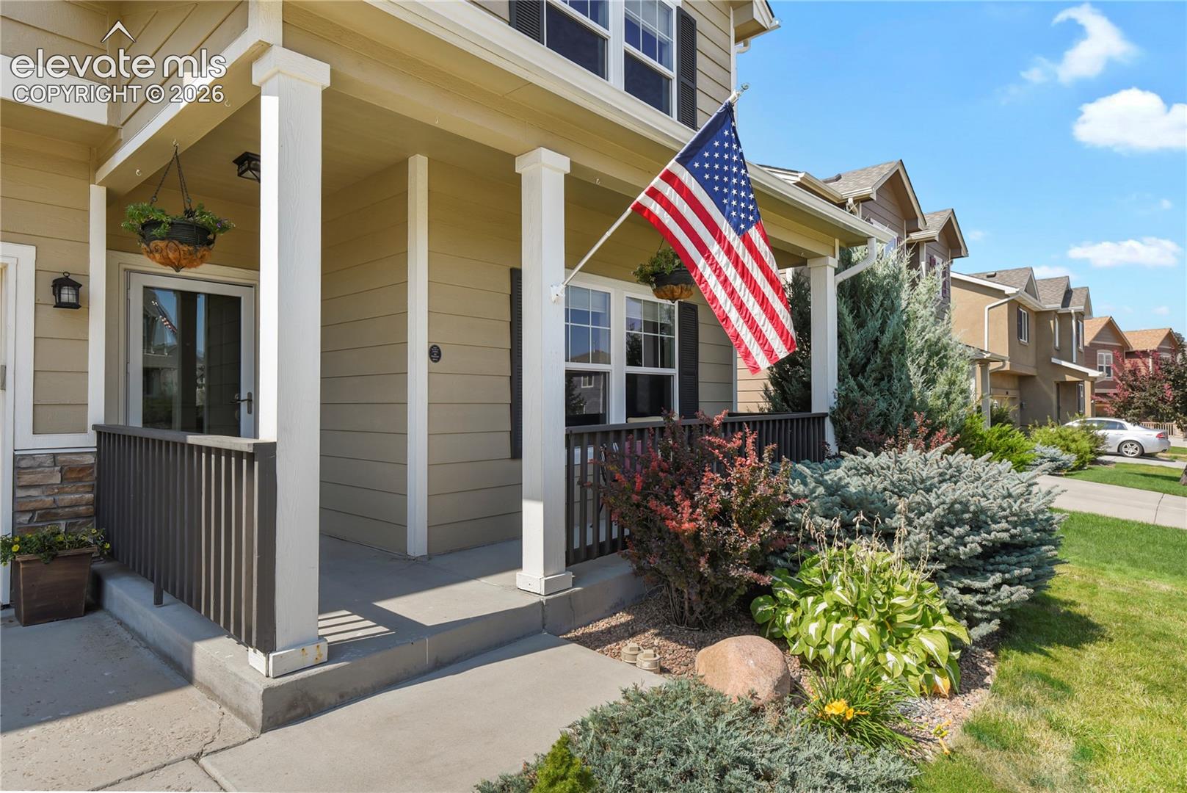
Welcome to this beautifully maintained home in the desirable Greyhawk neighborhood, where incredible Pikes Peak views, thoughtful updates, and a convenient location come together. Freshly updated with all-new interior paint and brand-new carpet throughout, this home is truly move-in ready! The open-concept main level is filled with natural light and designed for both everyday living and entertaining. The spacious kitchen features a gas range, large undermount stainless steel sink, generous pantry, and plenty of workspace, all with a stunning view of Pikes Peak as the backdrop. The adjoining living and dining areas create an inviting space to gather, relax, and enjoy the mountain scenery. Upstairs, you’ll find generously sized bedrooms, each offering its own large walk-in closet for exceptional storage. The conveniently located upper-level laundry room includes built-in cabinetry, keeping everything organized and close at hand. Outside, enjoy a low-maintenance backyard and spacious patio perfect for summer dinners, entertaining friends, or simply unwinding and enjoying Colorado’s beautiful weather. A high-end Navien tankless water heater provides energy efficiency and endless hot water. Ideally situated near the Air Force Academy, highly regarded District 20 schools, shopping, dining, and everyday conveniences, this Greyhawk home offers an incredible combination of location, updates, mountain views, and easy living. With fresh paint, new carpet, and a welcoming layout, all that’s left to do is move in and make it yours!

$3,406/mo

Est. mortgage payment based on a $512,000 home price.

All estimates are provided by Luxury Presence for informational purposes only. Actual amounts may vary.

Additional information

MLS® ID
5041400

Interior Features

Bedrooms
3
Bathrooms
3
Fireplace
Yes
Cooling
Yes
Heating
Yes
Basement
No

Exterior Features

Lot Size
0.1 Acres

Other Property Details

Taxes
$2,164
Tax Frequency
Annually
Association Fee Frequency
Monthly
Secondary Association Fee
$67
Garage
Yes
View
Yes

Also listed on REColorado

MLS provider logo

Listed by Anna White, Porch & Willow LLC

Listing Contact: 719-212-1006

The real estate listing information and related content displayed on this site is provided exclusively for consumers’ personal, non-commercial use and may not be used for any purpose other than to identify prospective properties consumers may be interested in purchasing. This information and related content is deemed reliable but is not guaranteed accurate by the Pikes Peak REALTOR® Services Corp d/b/a elevateMLS.

Data Last Updated: 10/3/2026

©2026 Pikes Peak REALTOR® Services Corp, All rights reserved.       

 

Powered by Luxury Presence
