
6 Beds
7 Baths
6,560 sqft
$2,750,000
1545 Vine Cliff Heights, Colorado Springs CO, 80921
Price per sqft$419.21
Built in2012
Property size6,560 sqft
Property typeResidential
Bought with Non Member, Non Member and Listed by Dan Egan, Keller Williams Clients Choice Realty Listing Contact: 719-535-0355
Overview
Sold
Listed Oct 1, 2024
Updated Aug 13
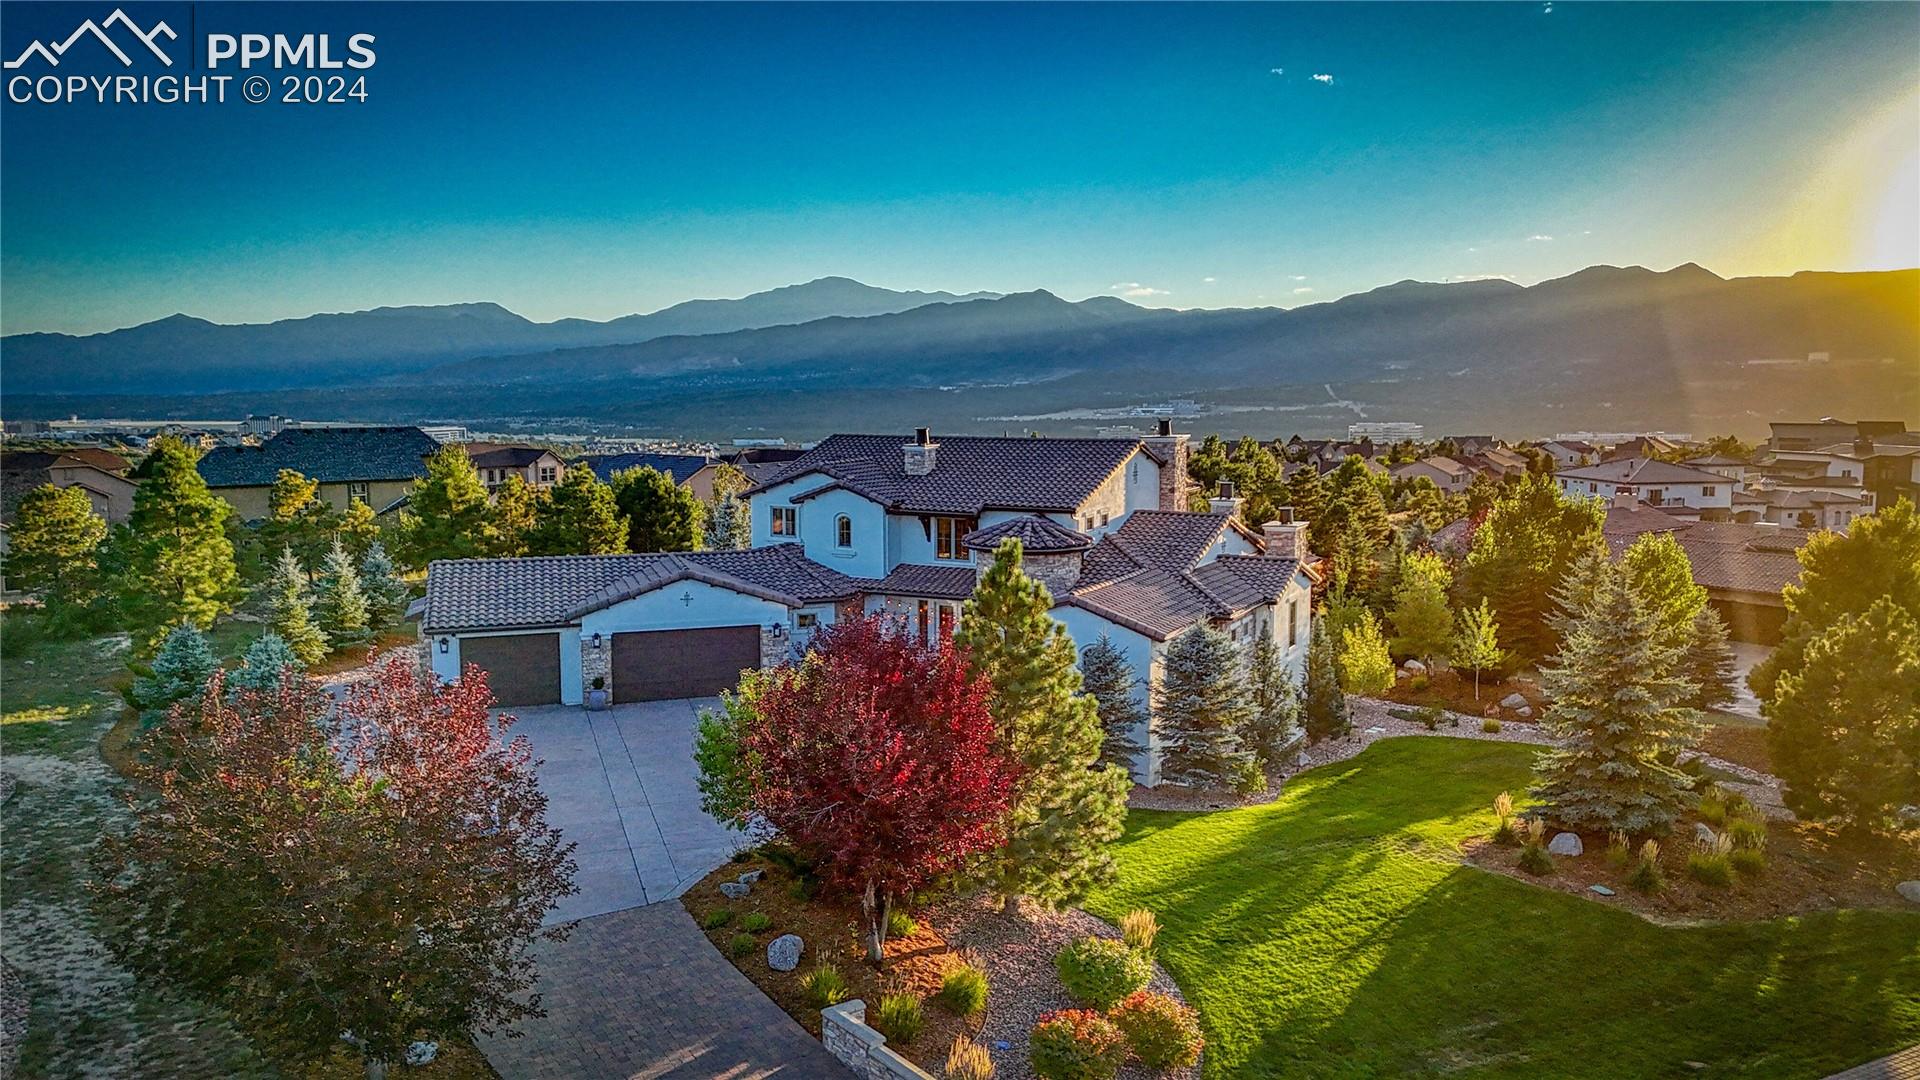
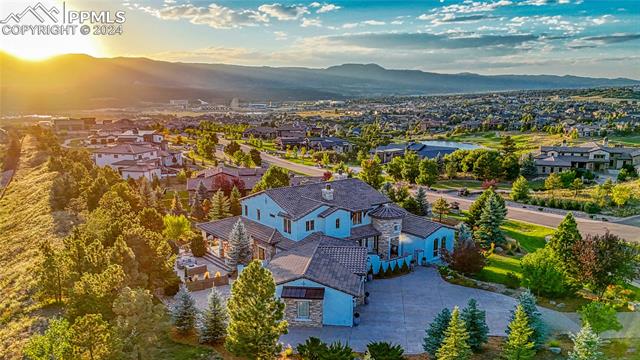
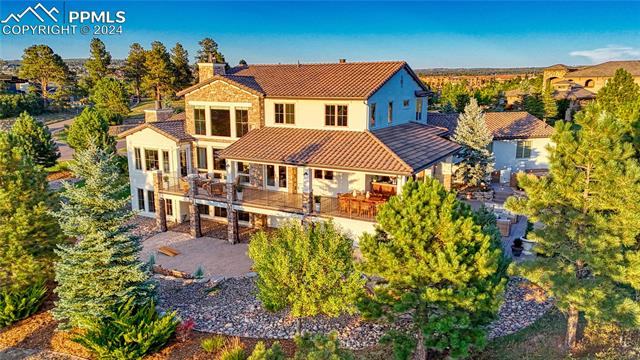
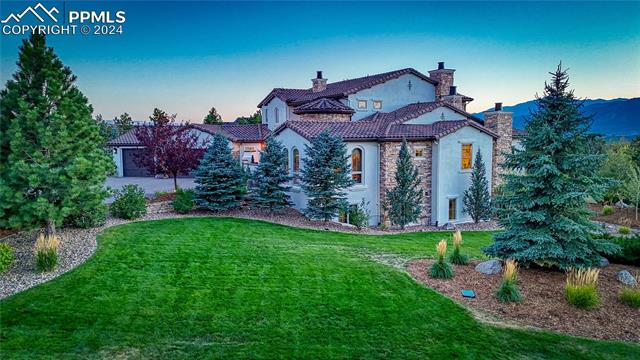
Spectacular custom build in the estates of Toscano, a gated community in Flying Horse. This craftsman Italian build was built for luxury & function while capturing Pikes Peak & Mtn Views! Sitting across the road from the 17th hole of Tom Weiskopf’s Signature Flying Horse Golf Course, the gorgeous curb appeal features high end stucco & stone exterior, concrete tile roof, custom modern landscape, & front courtyard patio w/ fireplace sitting area. Solid wood front door into an open floor plan featuring real hardwood floors, 20 ft+ ceilings, modern iron stair railing, grand staircase, wood beams, floor to ceiling stone fireplace, oversized windows, mountain views, loads of natural light, & two main level offices. Gourmet kitchen w/ pro-grade JennAir appliances, large island, custom lighting, solid white craftsman cabinets w/ modern hardware & crown moulding, top level granite counters, custom tile backsplash, 2 sinks, & large walk in pantry. Walk out to the incredible outdoor space w/ concrete covered deck, speakers, iron rail, mtn views, grill area, trees for total privacy & wood burning fireplace patio. Master features wood beams, speakers, stone fireplace, & walk out to deck. Spa master bath w/ granite counters, hardwood flooring, modern garden tub, spa shower w/ rain head, custom tile work, & walk in closet w/ laundry & built in storage. 2 offices featuring wood beams, barn door, & custom laundry space. Upper level features open loft & 2 bedroom suites. Basement w/ 10 ft ceilings, stone fireplace, garden level windows, theater room, and pro grade wet bar w/ granite counters, maple cabs, pendants, fridge, dishwasher, and wine cellar closet. 2 add'l bedrooms including a jr master w/ spa bath & walk in shower & closet. Dual zone climate w/ 2 furnaces and 2 A/C's, 2 water heater, & security system w/ cams. Oversized 3.5 car garage w/ build plans for a 4th car. Walk to Flying Horses clubhouse for swimming, work out, spa, dining, & golf. Truly a rare location & quality.
Additional information
- MLS® ID
- 4621246
Interior Features
- Bedrooms
- 6
- Bathrooms
- 7
- Fireplace
- Yes
- Cooling
- Yes
- Heating
- Yes
- Basement
- Yes
Exterior Features
- Lot Size
- 1.13 Acres
Other Property Details
- Taxes
- $10,458
- Tax Frequency
- Annually
- Association Fee Frequency
- Quarterly

Bought with Non Member, Non Member and Listed by Dan Egan, Keller Williams Clients Choice Realty
Listing Contact: 719-535-0355
The real estate listing information and related content displayed on this site is provided exclusively for consumers’ personal, non-commercial use and may not be used for any purpose other than to identify prospective properties consumers may be interested in purchasing. This information and related content is deemed reliable but is not guaranteed accurate by the Pikes Peak REALTOR® Services Corp d/b/a elevateMLS.
Data Last Updated: 8/13/2026
©2026 Pikes Peak REALTOR® Services Corp, All rights reserved.
