Property photo 1
Property photo 2
Property photo 3
Property photo 4
Property photo 5
4 Beds
4 Baths
3,056 sqft

$579,900

1425 Diamond Rim Drive, Colorado Springs CO, 80921

Price per sqft$189.76
Built in2010
Property size3,056 sqft
Property typeResidential
Listed by Monica Shea CLHMS MRP RENE , Keller Williams Clients Choice Realty Listing Contact: 719-535-0355

Overview

Active

Listed Jul 17, 2026

Updated Aug 20

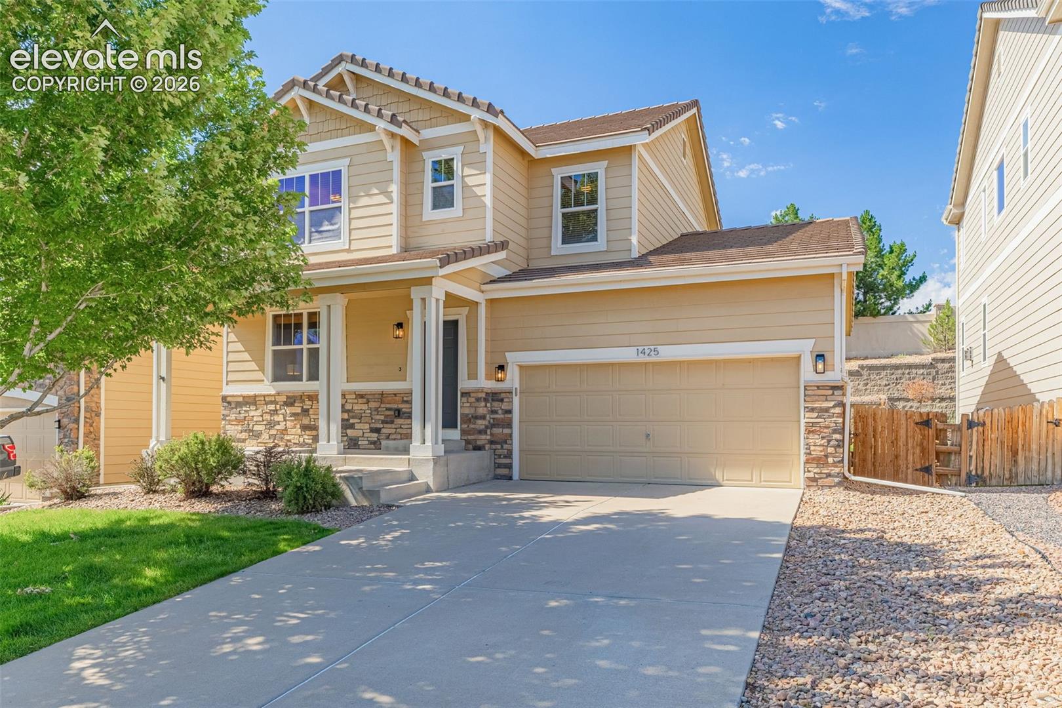
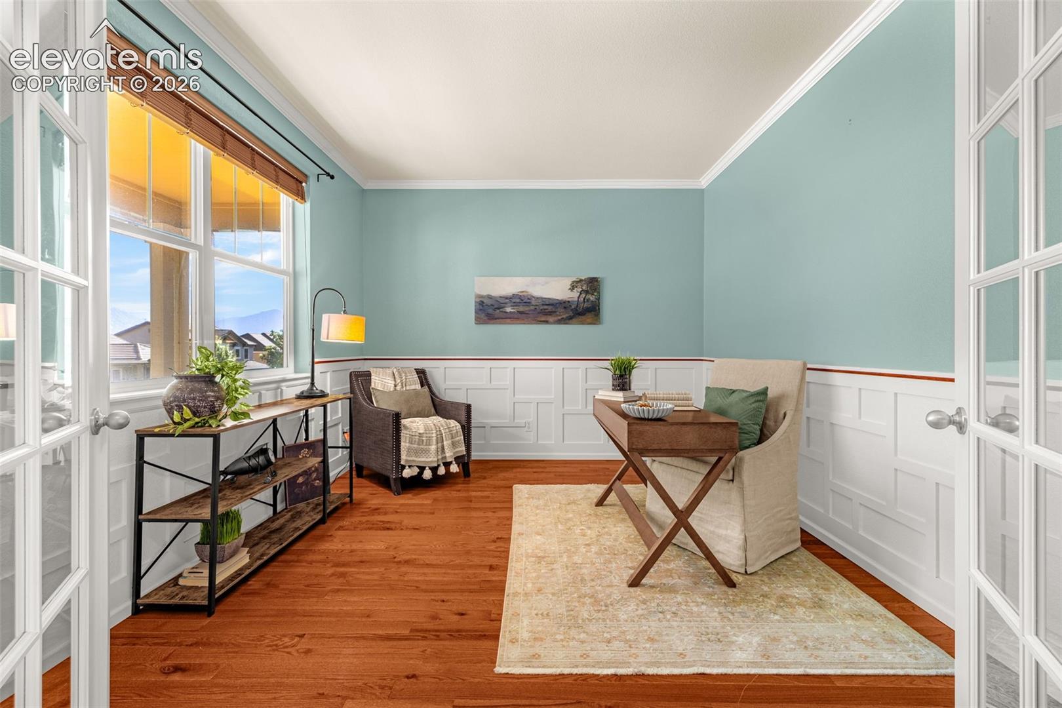
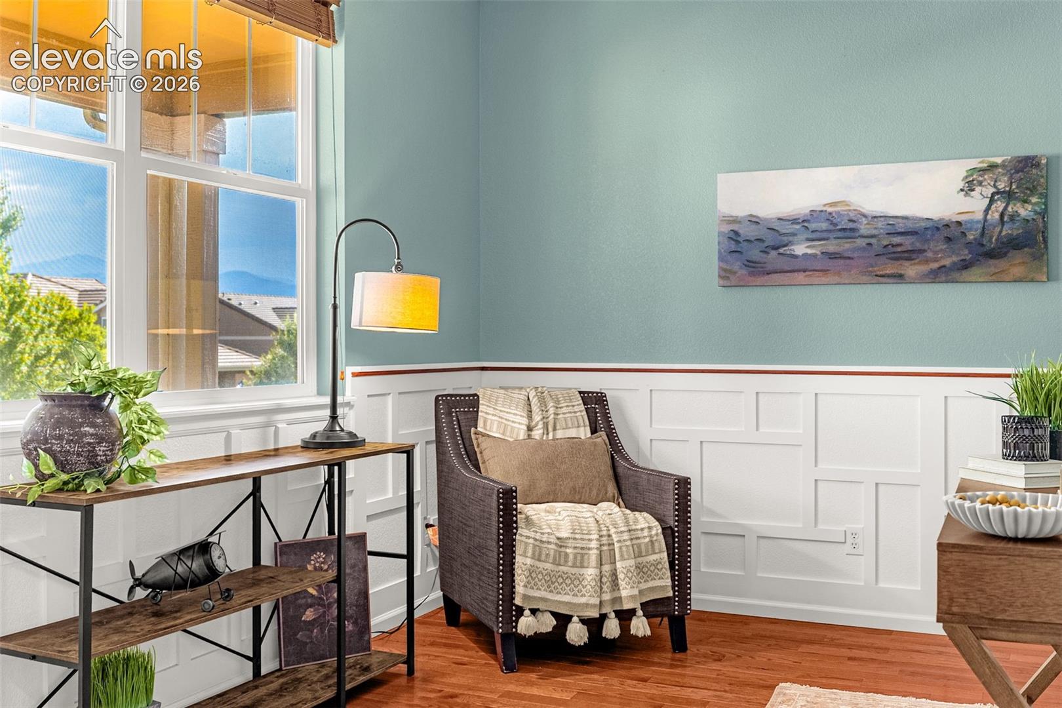
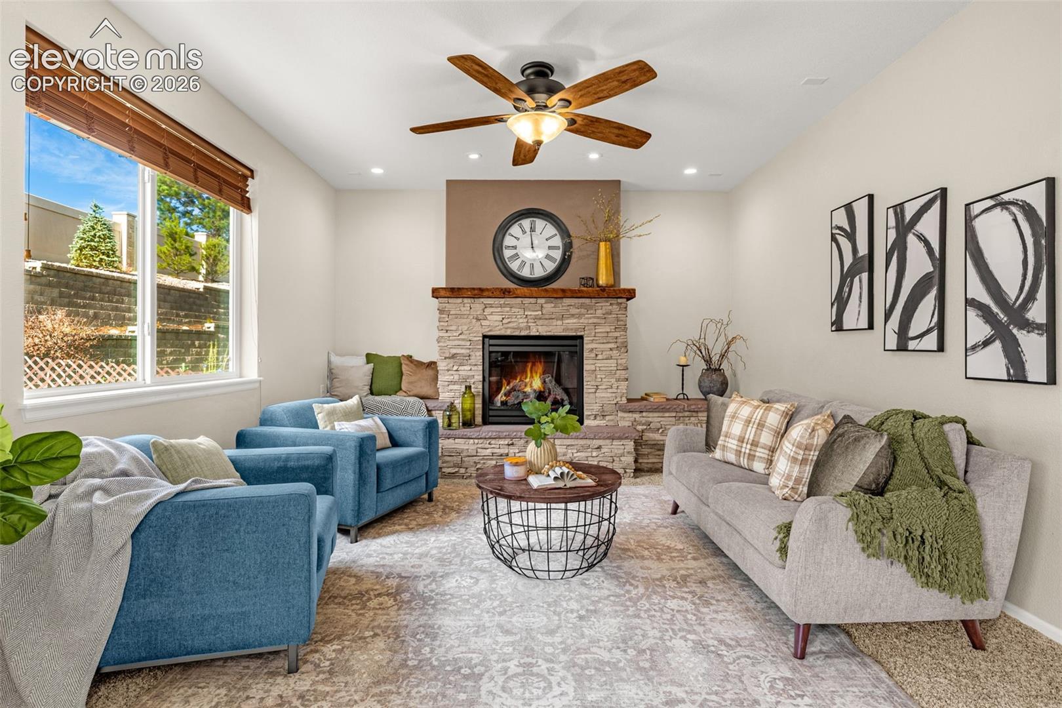
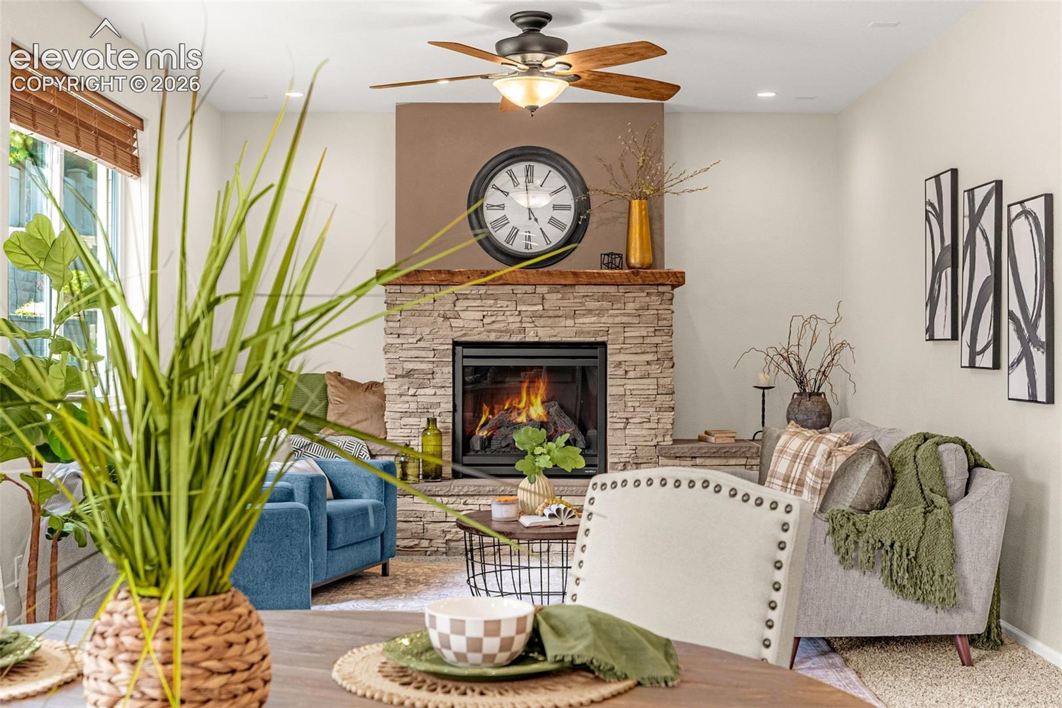
Beautifully maintained with custom designer touches throughout, this fantastic 4 bedroom, 4 bathroom home offers nearly 3,000 finished square feet in one of the most desirable locations in the Northgate corridor * Fantastic curb appeal begins with the wide covered front porch and welcoming entry * Step inside to hardwood floors, a dedicated main level office with French doors and custom accents, and a stunning great room featuring a STUNNING stone fireplace with built-in bench seating * Big open kitchen with loads of cabinet space, center island, pantry, gas cooktop, built-in microwave, double wall ovens, and plenty of room for cooking and gathering * Open dining area walks out to the back patio * Upstairs you'll find 3 bedrooms including the large Primary Suite with a BIG walk-in closet and private en suite bath * Convenient upstairs laundry * The finished basement adds incredible flexibility with an oversized rec room, a large 4th bedroom, and a beautifully updated 3/4 bath with a walk-in shower * CENTRAL A/C * Abundant natural light throughout * Updated lighting and fixtures * Enjoy the fully fenced, low-maintenance backyard with room to play or garden, with sprinklers in front & back * AMAZING durable (and pretty) tile roof * PRIME LOCATION walking distance to upscale Flying Horse with Sprouts, Pure Barre, coffee & neighborhood parks practically around the corner * Easy access to trails, I-25 and the Air Force Academy!

$3,858/mo

Est. mortgage payment based on a $579,900 home price.

All estimates are provided by Luxury Presence for informational purposes only. Actual amounts may vary.

Additional information

MLS® ID
1091115

Interior Features

Bedrooms
4
Bathrooms
4
Fireplace
Yes
Cooling
Yes
Heating
Yes
Basement
Yes

Exterior Features

Lot Size
0.1 Acres

Other Property Details

Taxes
$1,005
Tax Frequency
Annually
Association Fee Frequency
Monthly
Secondary Association Fee
$67

Also listed on REColorado

MLS provider logo

Listed by Monica Shea CLHMS MRP RENE , Keller Williams Clients Choice Realty

Listing Contact: 719-535-0355

The real estate listing information and related content displayed on this site is provided exclusively for consumers’ personal, non-commercial use and may not be used for any purpose other than to identify prospective properties consumers may be interested in purchasing. This information and related content is deemed reliable but is not guaranteed accurate by the Pikes Peak REALTOR® Services Corp d/b/a elevateMLS.

Data Last Updated: 8/20/2026

©2026 Pikes Peak REALTOR® Services Corp, All rights reserved.       

 

Powered by Luxury Presence
