Property photo 1
Property photo 2
Property photo 3
Property photo 4
Property photo 5
5 Beds
4 Baths
3,874 sqft

$985,000

4007 Notch Trail, Colorado Springs CO, 80924

Price per sqft$254.26
Built in2017
Property size3,874 sqft
Property typeResidential
Bought with Treasure Davis, Exp Realty LLC and Listed by Frank Griffin ABR AHWD CRETS EPRO GRI MRP PSA RENE RSPS SFR SRES SRS , Flat Rate Realty Group LLC Listing Contact: 719-283-9098

Overview

Sold

Listed Apr 10, 2025

Updated Aug 13

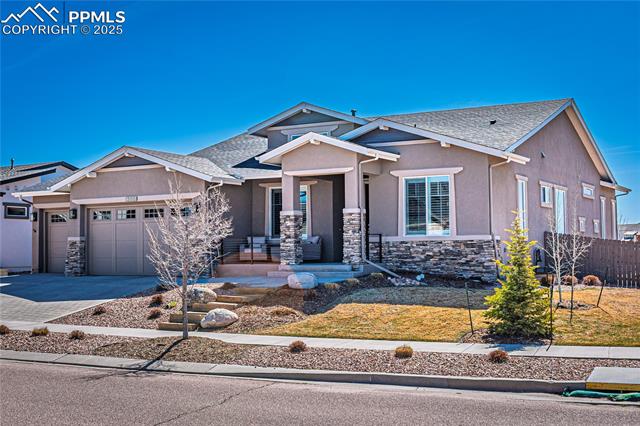
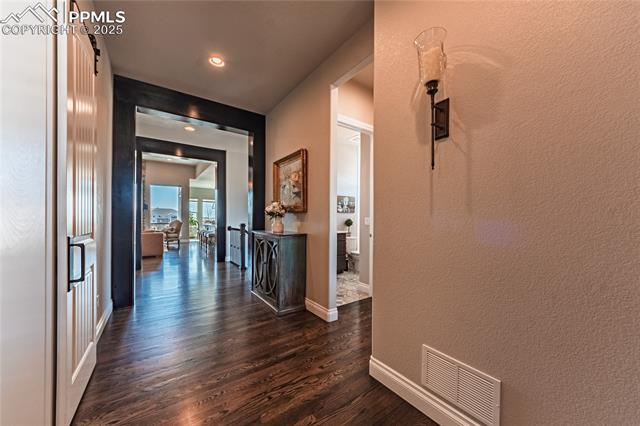
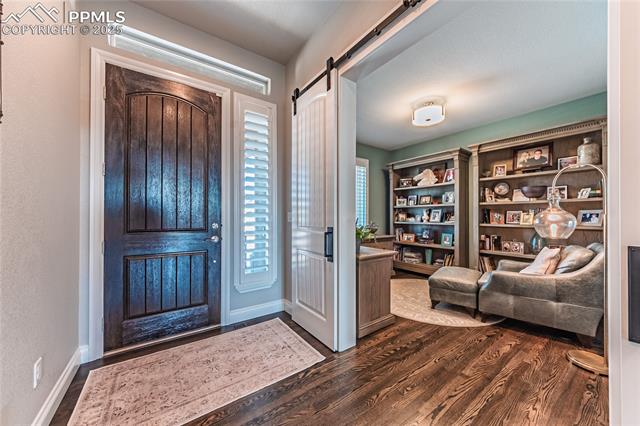
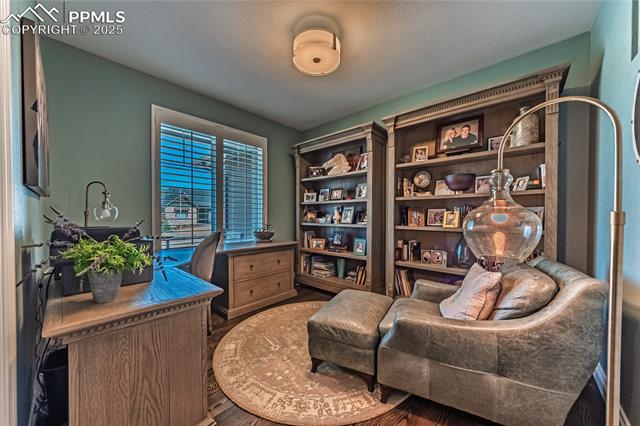
Step into this stunning home through an immersive 3-D tour and discover its exceptional blend of elegance and functionality. Designed as an open-concept ranch plan, this Cordera Saddletree Model Home, offers a main level featuring a spacious master suite, a guest bedroom, an office, and a 3-car garage, complemented by five bedrooms and four bathrooms in total. The finished basement expands your living space with a wet bar, a junior master suite, a rec room, a games area, and abundant storage. Throughout the main level, oak hardwood floors flow seamlessly from the entryway into the great room, kitchen, dining area, and office, while the gourmet kitchen impresses with KitchenAid/Whirlpool appliances, including a 6-burner gas cooktop, oven/microwave combo, and dishwasher. Sleek granite or quartz countertops and undermount sinks grace every space, paired with upgraded cabinetry and a striking 9’x5’ kitchen island crowned by a full-tile backsplash and a whole house water purification system. The home has a security and camera system in place, and a 1 year old hail rated roof. The home’s thoughtful upgrades extend to 8’ doors, 12’ ceilings in the airy great room, and 9’ basement ceilings, creating an open, spacious atmosphere. Relax by the gas fireplace with its full stone surround or entertain on the covered rear patio, outfitted with speakers and recessed lighting and a whole house programmable exterior lighting. Additional luxuries include barn doors at the office and master bath entrance, alder-wrapped entryway columns, and a laundry room with built-in cubbies, quartz-topped sink, and direct access to the master walk-in closet. Natural light floods the main level through expansive 5’+ windows, accentuating the home’s bright, move-in-ready appeal. Nestled on a fully landscaped, fenced corner lot, this property combines upgraded tilework, lighting, and designer finishes to deliver a turnkey living experience where every detail exudes sophistication and comfort.

Additional information

MLS® ID
5168828

Interior Features

Bedrooms
5
Bathrooms
4
Fireplace
Yes
Cooling
Yes
Heating
Yes
Basement
Yes

Exterior Features

Lot Size
0.29 Acres

Other Property Details

Taxes
$4,102
Tax Frequency
Annually
Association Fee Frequency
Monthly
MLS provider logo

Bought with Treasure Davis, Exp Realty LLC and Listed by Frank Griffin ABR AHWD CRETS EPRO GRI MRP PSA RENE RSPS SFR SRES SRS , Flat Rate Realty Group LLC

Listing Contact: 719-283-9098

The real estate listing information and related content displayed on this site is provided exclusively for consumers’ personal, non-commercial use and may not be used for any purpose other than to identify prospective properties consumers may be interested in purchasing. This information and related content is deemed reliable but is not guaranteed accurate by the Pikes Peak REALTOR® Services Corp d/b/a elevateMLS.

Data Last Updated: 8/13/2026

©2026 Pikes Peak REALTOR® Services Corp, All rights reserved.       

 

Powered by Luxury Presence
