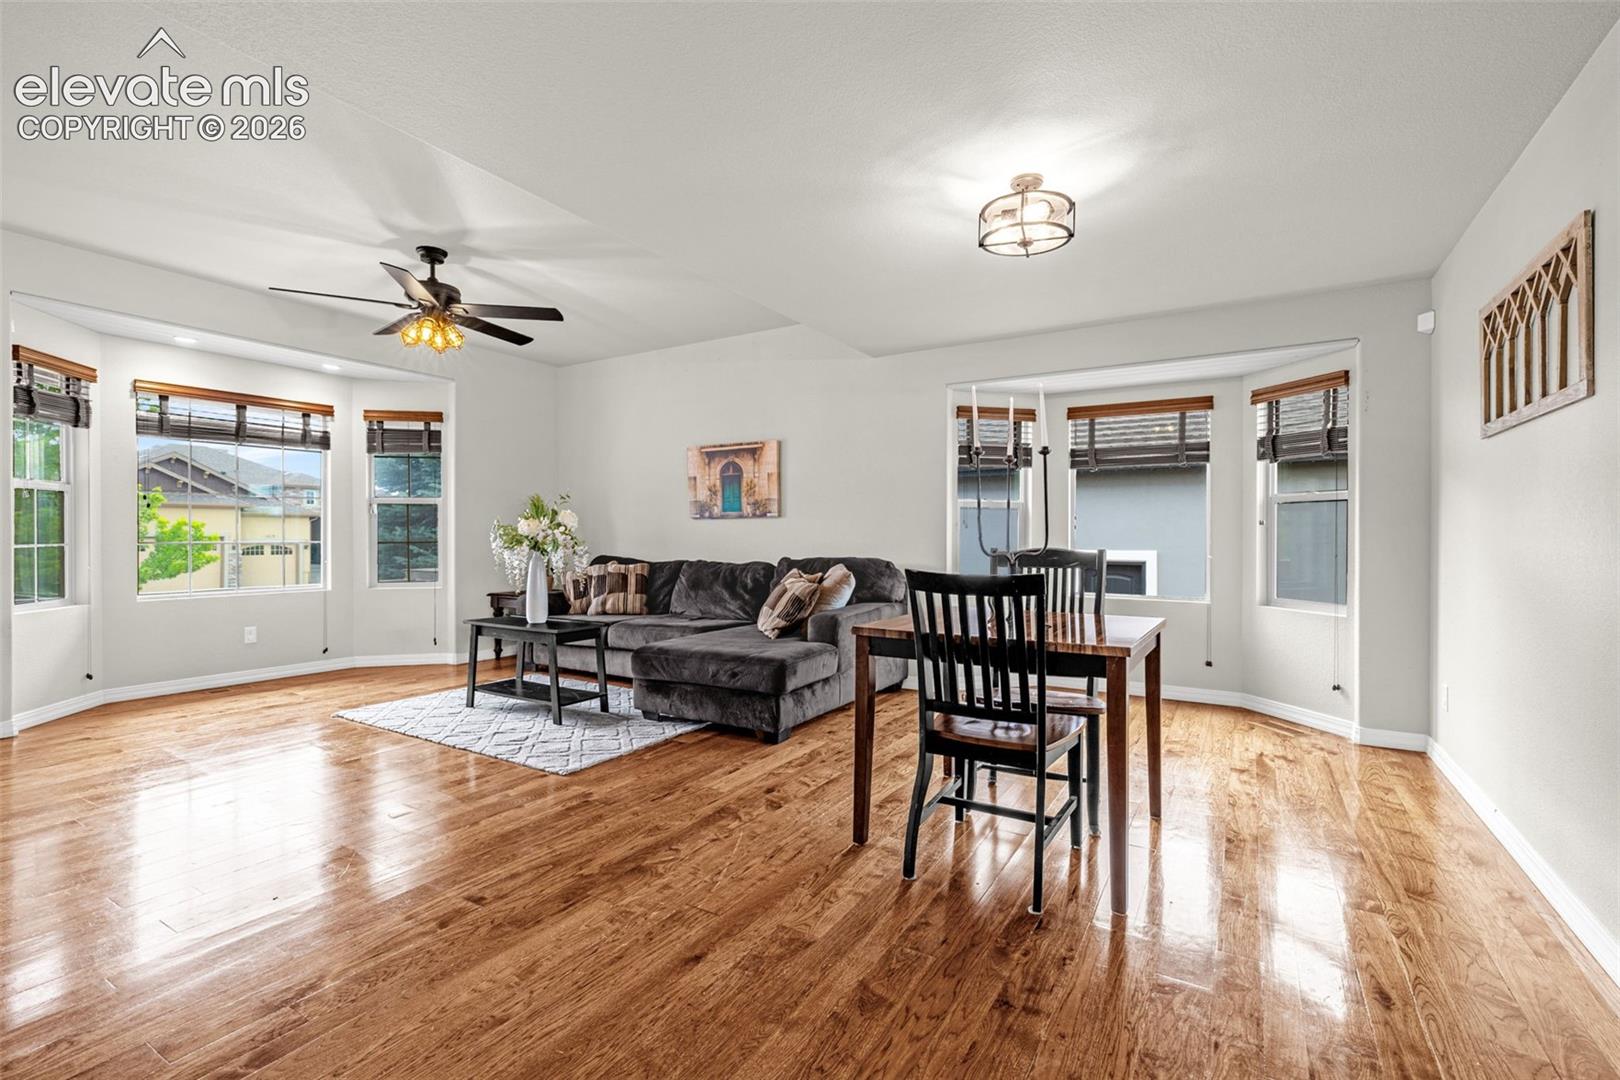
Property photo 1
Property photo 2
Property photo 3
Property photo 4
Property photo 5
4 Beds
3 Baths
2,551 sqft

$700,000

1528 Yellow Tail Drive, Colorado Springs CO, 80921

Price per sqft$274.40
Built in2013
Property size2,551 sqft
Property typeResidential
Listed by Amy Thompson, Coldwell Banker Realty Listing Contact: 719-550-2500

Overview

Active

Listed Sep 17, 2026

Updated 4 days ago

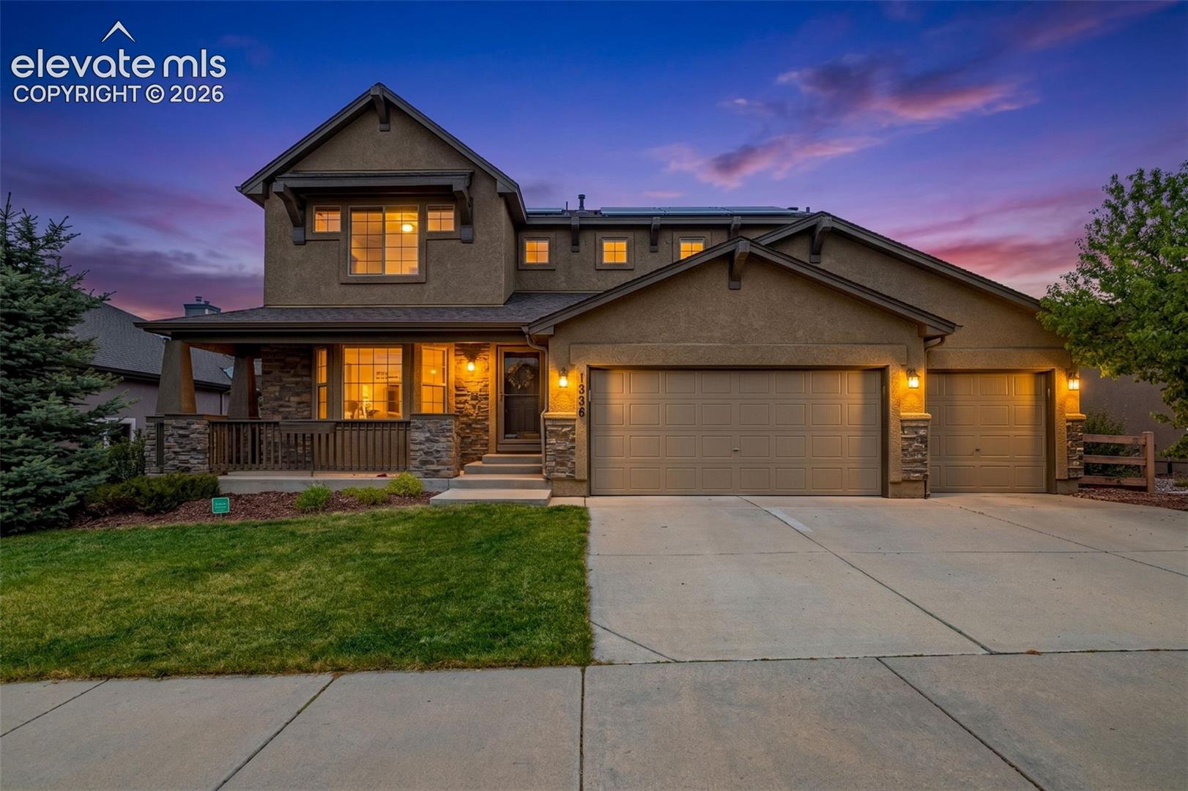
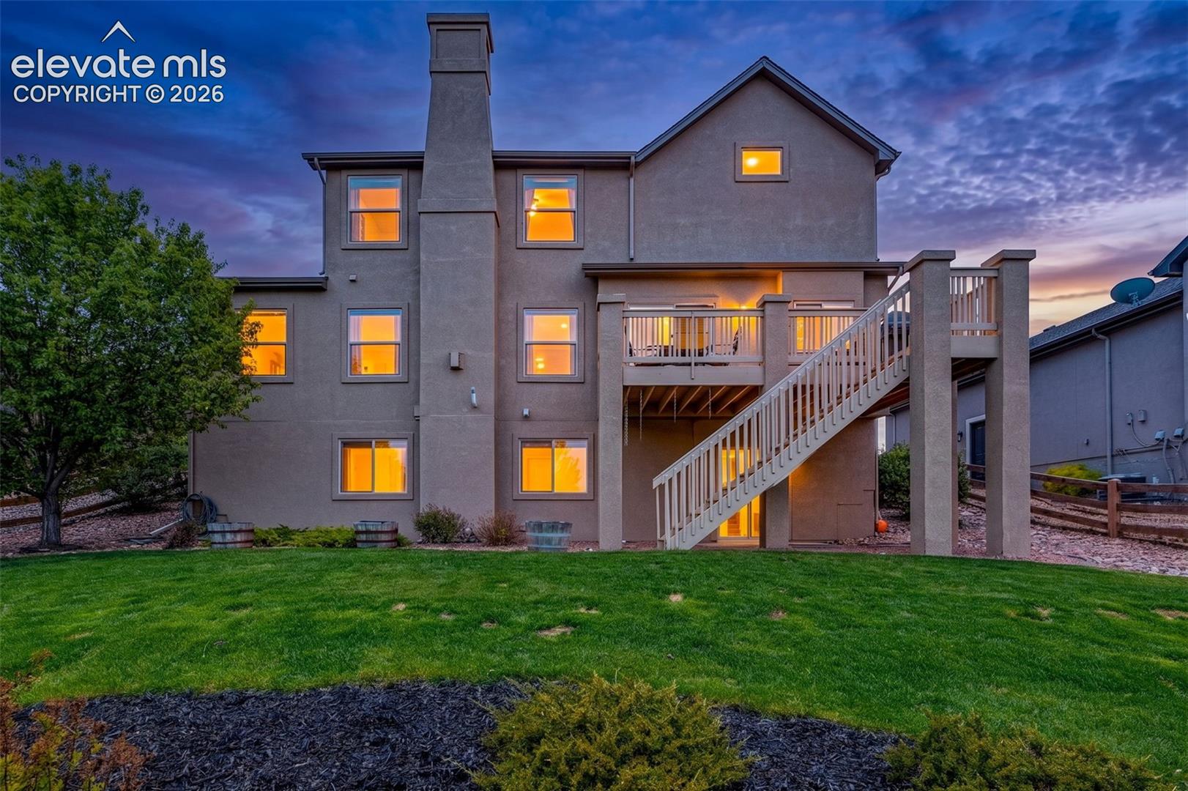
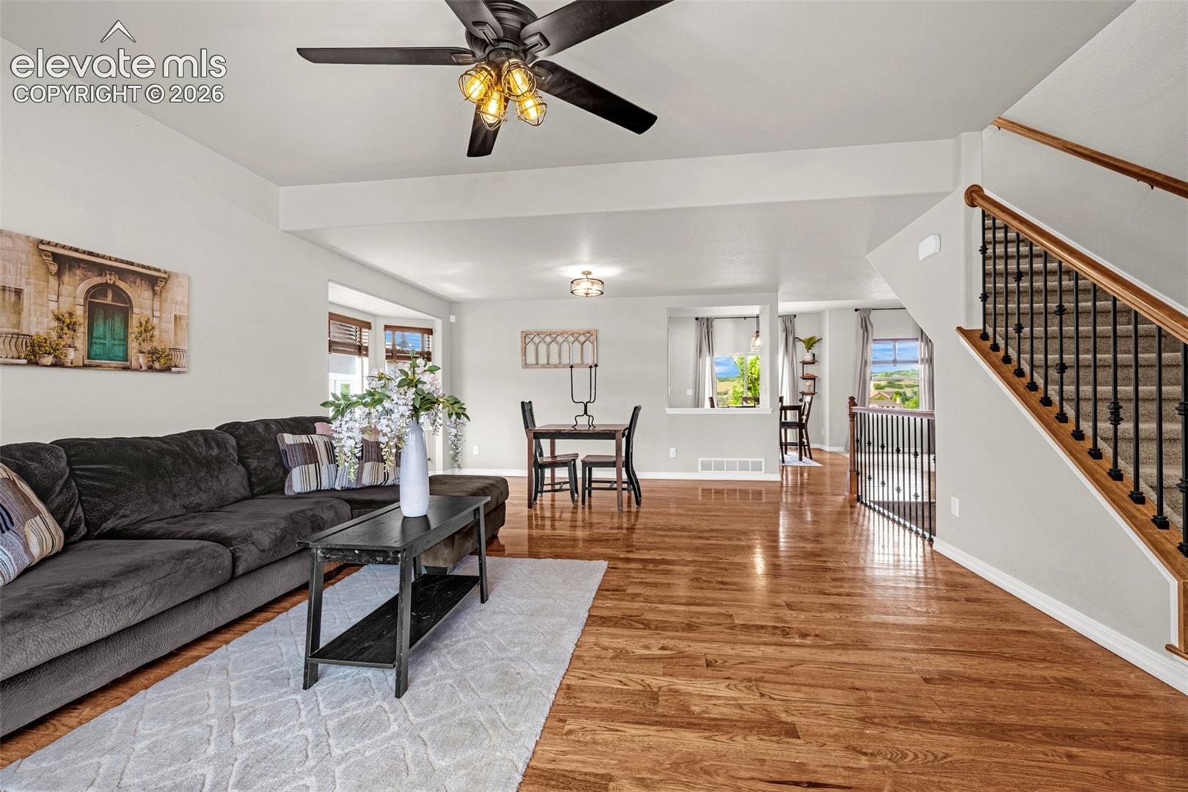
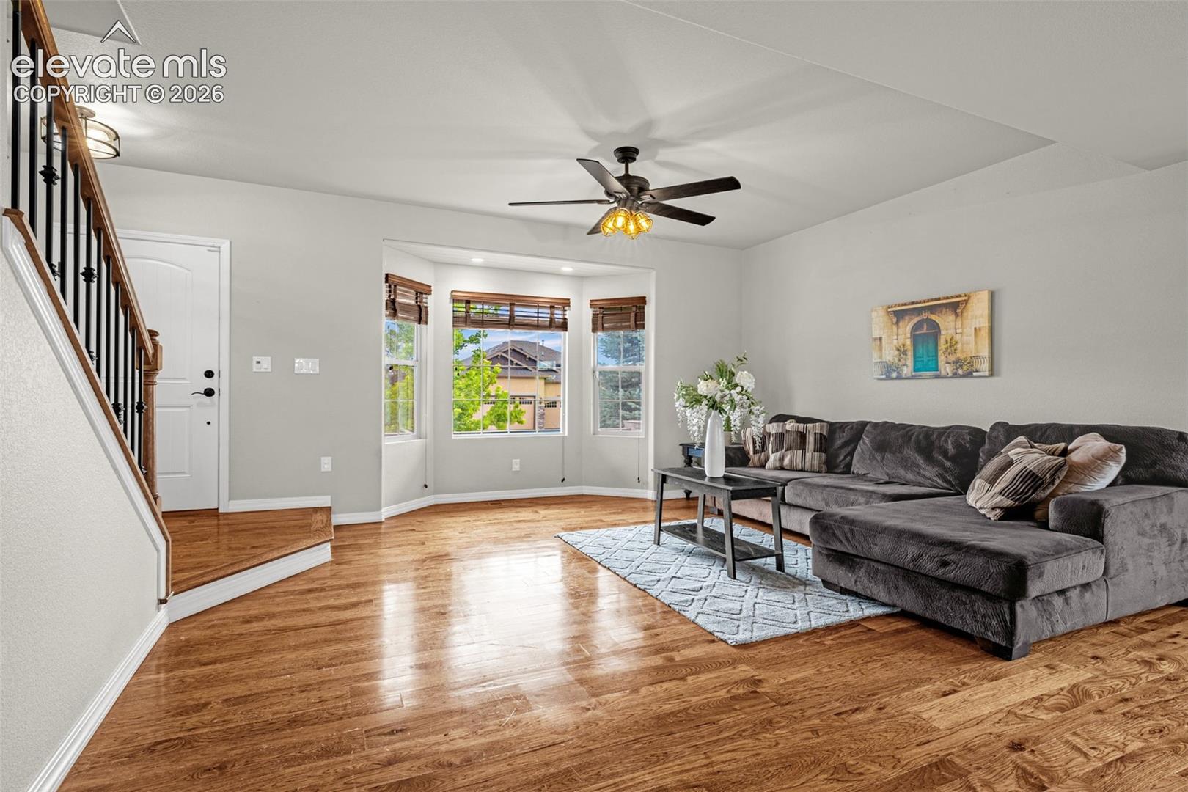
Located in the highly desirable Flying Horse neighborhood, this beautifully maintained 4 bedroom, 3 bathroom home offers over 3,800 total square feet, stunning mountain views, and an exceptional layout designed for comfortable Colorado living. The stucco exterior with stone accents creates incredible curb appeal, complemented by a large covered front porch, southern exposure driveway, paid-off solar panels, and an oversized 3-car garage. Inside, the main level features beautiful hardwood floors, formal living and dining rooms with bay windows, recessed lighting, and a spacious family room with a stone-clad gas fireplace. The kitchen is loaded with upgrades including 40-inch cabinets with crown molding, granite countertops, center island, stone backsplash, stainless steel appliances, graphite sink, pantry, homework desk, and a breakfast nook with custom lighting and shelving. Step outside to the composite deck with stucco columns, breathtaking mountain views, no rear neighbors, and views overlooking Flying Horse Park. Upstairs features 4 spacious bedrooms including a luxurious primary suite with vaulted ceilings, walk-in closet, barn doors, 5-piece bath, soaking tub, tiled shower, granite countertops, and updated lighting. Two secondary bedrooms include walk-in closets. The unfinished walkout basement offers endless potential with rough-in plumbing already in place for a future bathroom. Fully fenced backyard and fantastic location close to parks, schools, dining, and shopping.

$4,657/mo

Est. mortgage payment based on a $700,000 home price.

All estimates are provided by Luxury Presence for informational purposes only. Actual amounts may vary.

Additional information

MLS® ID
2926974

Interior Features

Bedrooms
4
Bathrooms
3
Fireplace
Yes
Cooling
Yes
Heating
Yes
Basement
Yes

Exterior Features

Lot Size
0.2 Acres

Other Property Details

Taxes
$5,500
Tax Frequency
Annually
Association Fee Frequency
Monthly
Garage
Yes
View
Yes
MLS provider logo

Listed by Amy Thompson, Coldwell Banker Realty

Listing Contact: 719-550-2500

The real estate listing information and related content displayed on this site is provided exclusively for consumers’ personal, non-commercial use and may not be used for any purpose other than to identify prospective properties consumers may be interested in purchasing. This information and related content is deemed reliable but is not guaranteed accurate by the Pikes Peak REALTOR® Services Corp d/b/a elevateMLS.

Data Last Updated: 10/1/2026

©2026 Pikes Peak REALTOR® Services Corp, All rights reserved.       

 

Powered by Luxury Presence
