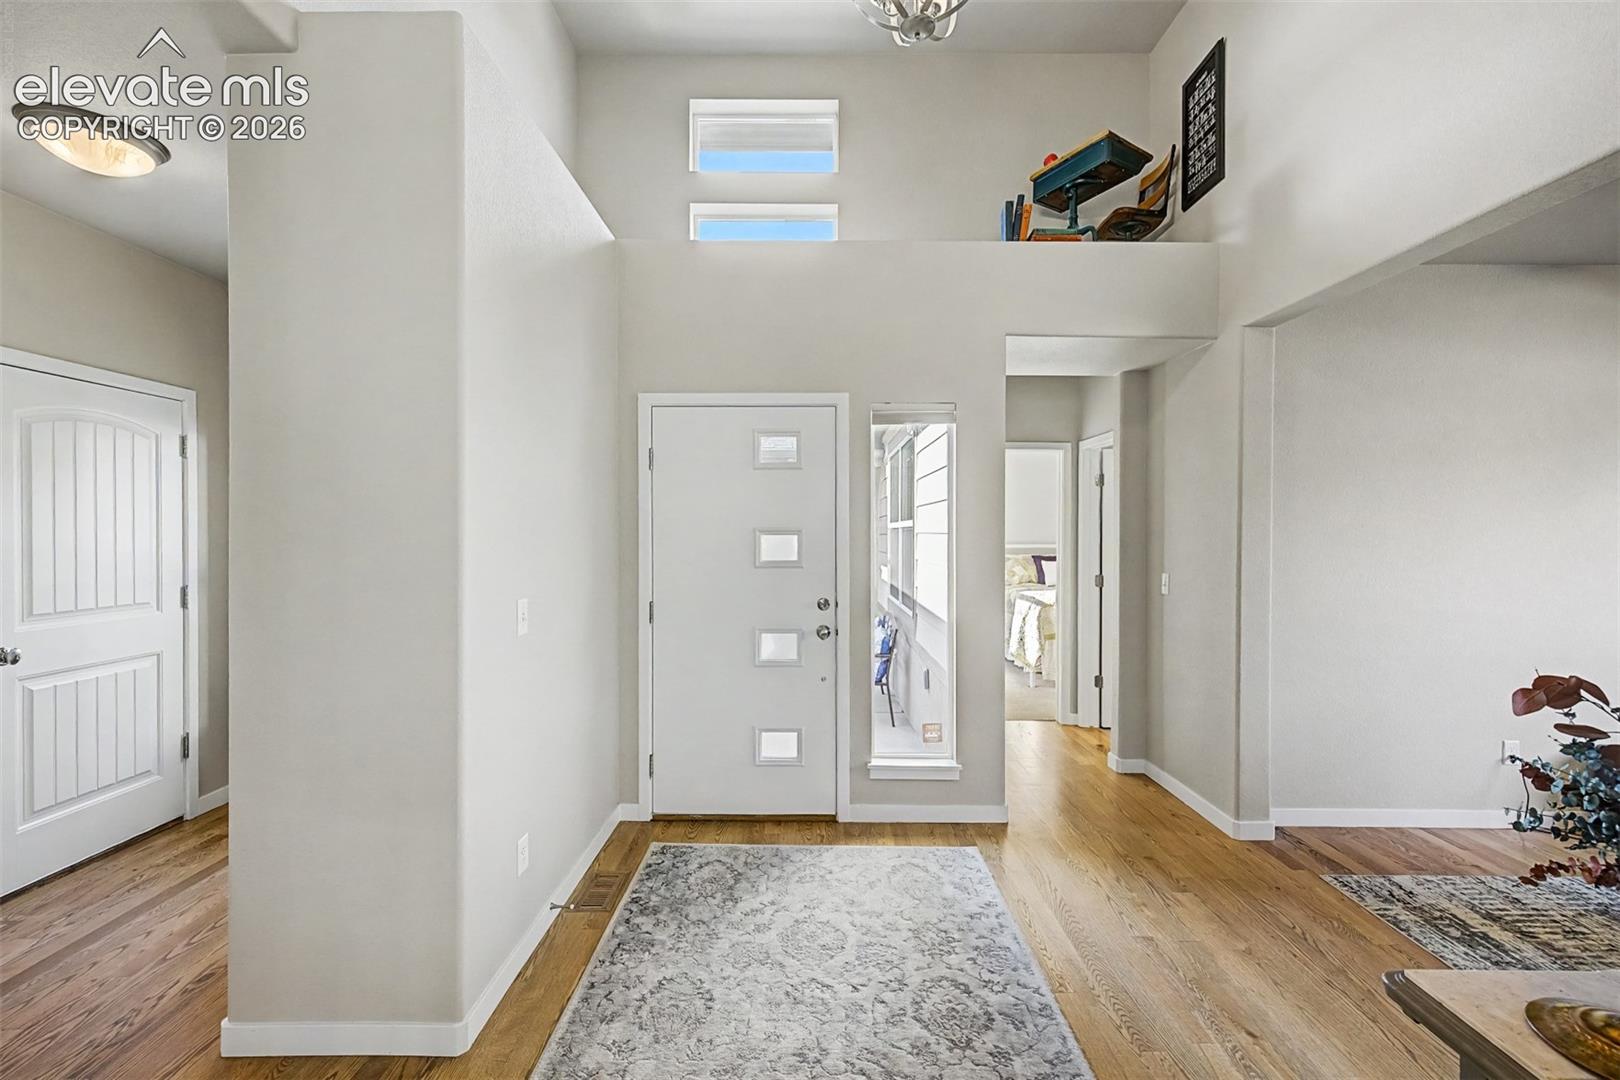
Property photo 1
Property photo 2
Property photo 3
Property photo 4
Property photo 5
4 Beds
4 Baths
3,875 sqft

$849,900

12626 Pensador Drive, Colorado Springs CO, 80921

Price per sqft$219.33
Built in2018
Property size3,875 sqft
Property typeResidential
Listed by Tracy Ellis, Exp Realty LLC Listing Contact: 888-440-2724

Overview

Active

Listed Sep 21, 2026

Updated 6 days ago

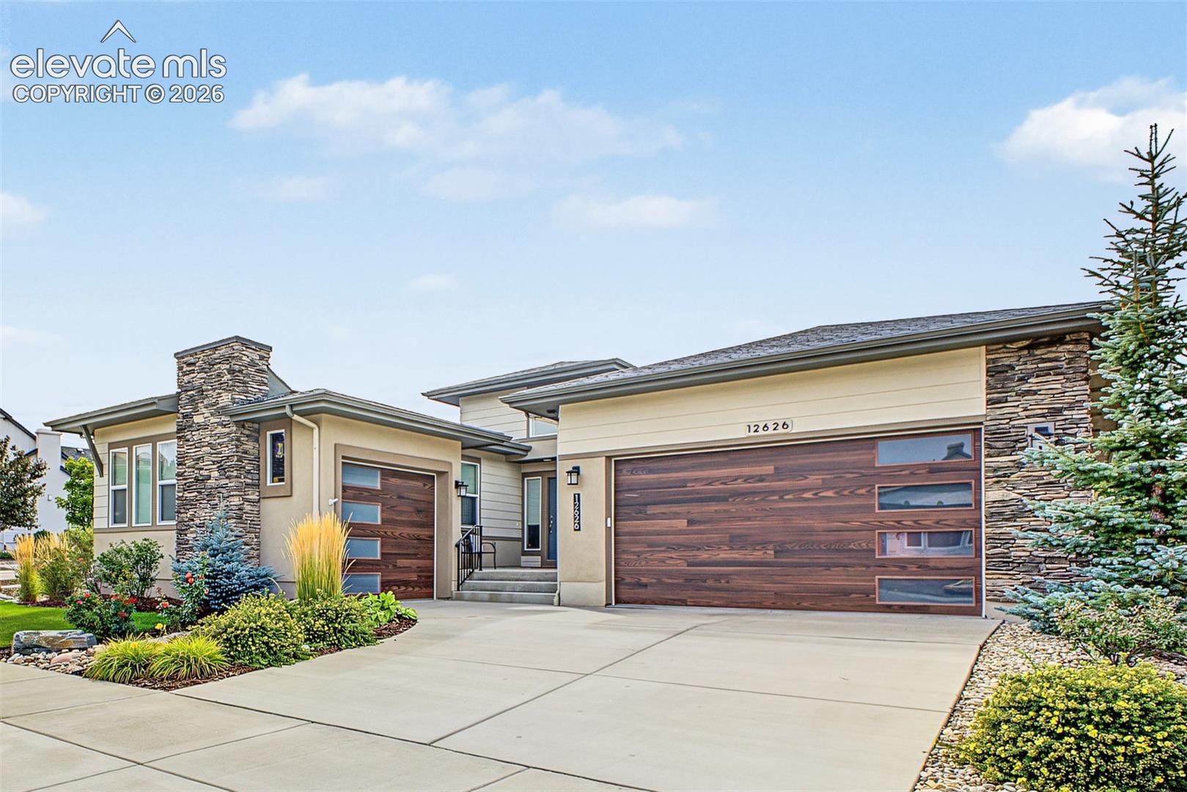
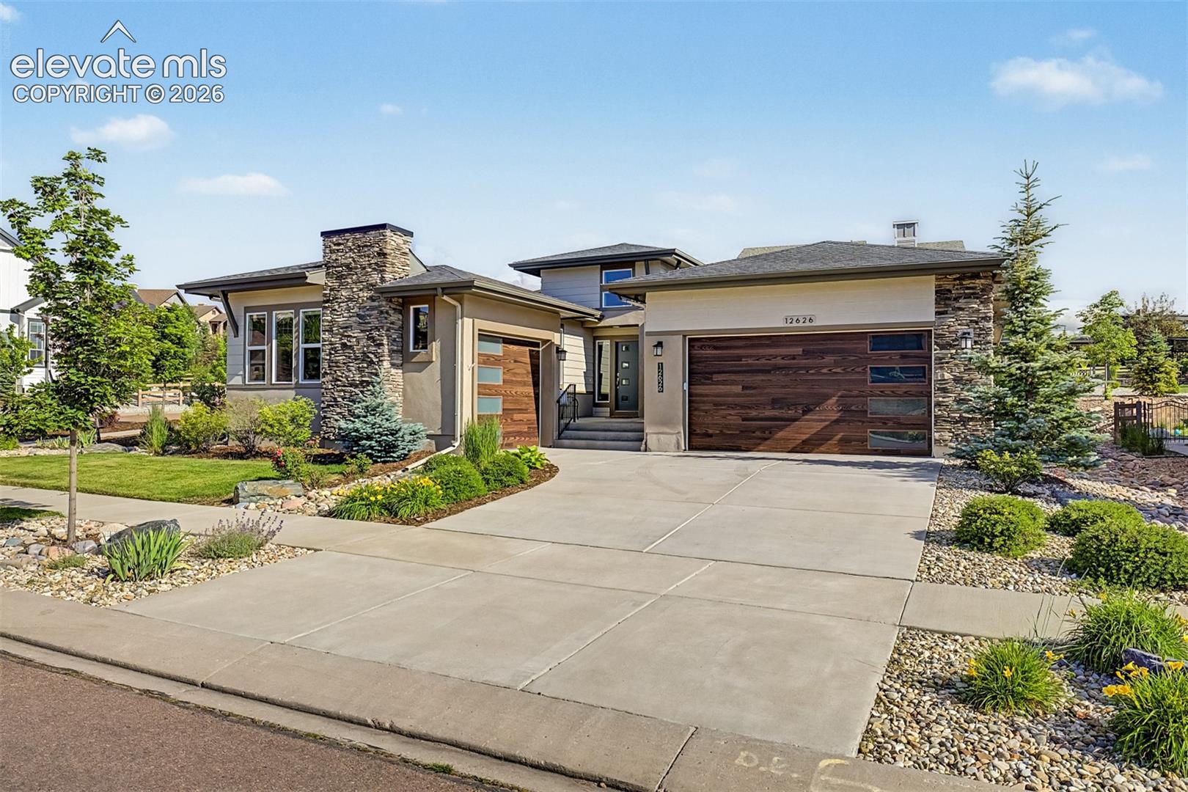
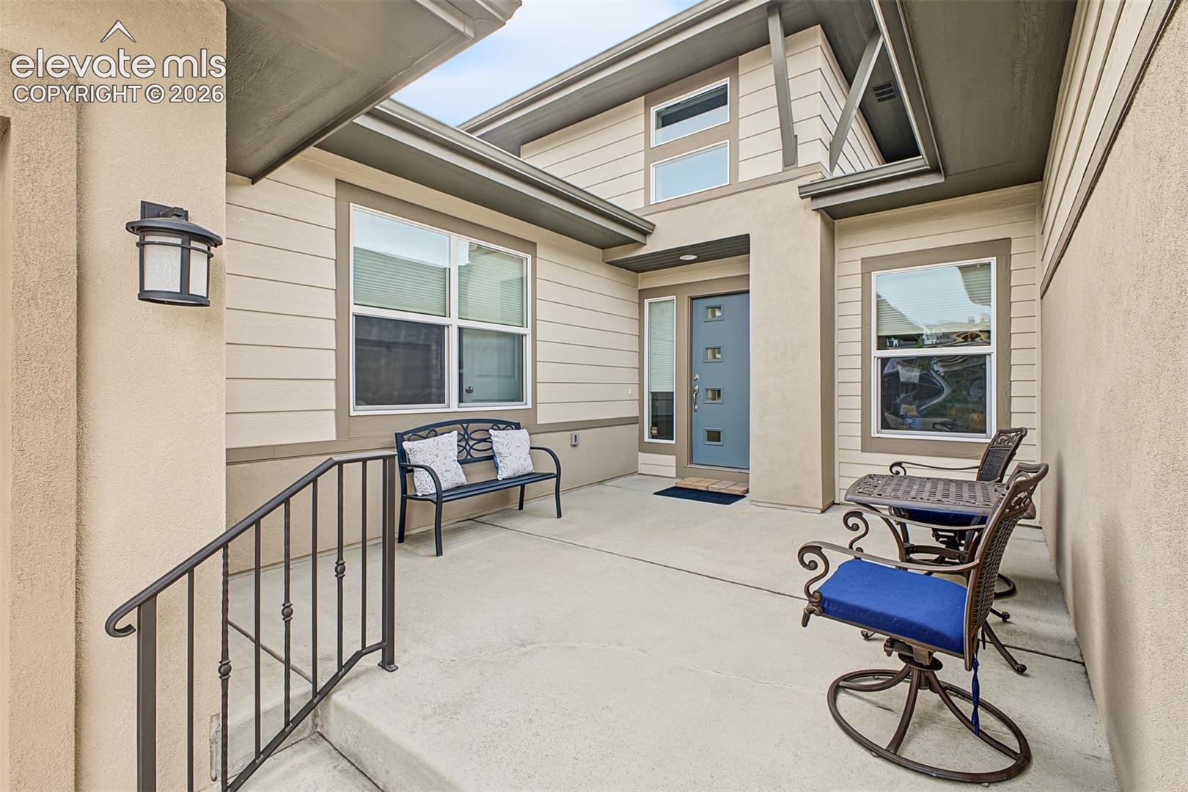
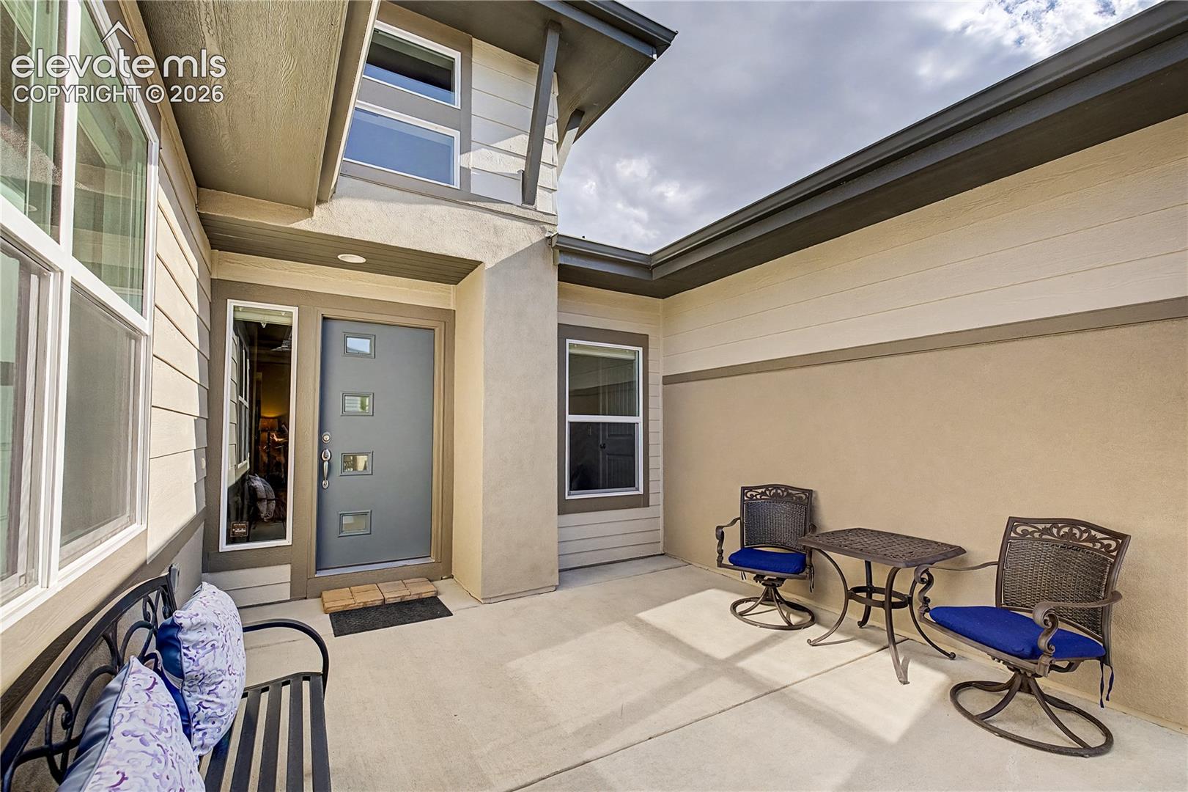
Experience the Flying Horse lifestyle in this beautifully maintained ranch-style home, where thoughtful design, meticulous care, and low-maintenance outdoor living come together on a desirable corner lot. From the moment you arrive, the home stands out with custom garage doors, professionally designed xeriscaping, a welcoming courtyard entry, and exceptional curb appeal. The versatile garage setup includes an attached two-car garage plus a separate heated third bay—perfect for a vehicle, workshop, gym, or hobby space. Inside, soaring ceilings, hardwood floors, abundant natural light, and a striking stone fireplace create a warm, open atmosphere. A dramatic 12-foot sliding glass door extends the living space to the covered patio and beautifully finished backyard. Designed for easy Colorado living, the yard features low-maintenance turf and thoughtful patio—more time to relax and less time maintenance. The chef-inspired kitchen features quartz countertops, espresso cabinetry, stainless steel appliances, gas cooktop, wall oven, custom backsplash, and an oversized island made for gathering. The main level also offers a private office, laundry room, secondary bedroom, and spacious primary retreat with a spa-like bath, soaking tub, frameless glass shower, dual vanities, and walk-in closet. Downstairs, the finished basement offers 9-foot ceilings, a spacious family room, wet bar with custom wine storage, two additional bedrooms, full bath, and substantial storage with future expansion possibilities. Whether enjoying morning coffee in the courtyard, entertaining on the covered patio, or heading out to nearby trails, dining, golf, and recreation, this home is designed around the way you want to live. Located in sought-after Flying Horse near District 20 schools, shopping, dining, parks, trails, and the Flying Horse Club, this beautifully cared-for home pairs luxury and comfort with the lifestyle that makes Flying Horse one of Colorado Springs’ most desirable communities.

$5,654/mo

Est. mortgage payment based on a $849,900 home price.

All estimates are provided by Luxury Presence for informational purposes only. Actual amounts may vary.

Additional information

MLS® ID
2758974

Interior Features

Bedrooms
4
Bathrooms
4
Fireplace
Yes
Cooling
Yes
Heating
Yes
Basement
Yes

Exterior Features

Lot Size
0.23 Acres

Other Property Details

Taxes
$6,022
Tax Frequency
Annually
Association Fee Frequency
Quarterly
Garage
Yes

Also listed on REColorado

MLS provider logo

Listed by Tracy Ellis, Exp Realty LLC

Listing Contact: 888-440-2724

The real estate listing information and related content displayed on this site is provided exclusively for consumers’ personal, non-commercial use and may not be used for any purpose other than to identify prospective properties consumers may be interested in purchasing. This information and related content is deemed reliable but is not guaranteed accurate by the Pikes Peak REALTOR® Services Corp d/b/a elevateMLS.

Data Last Updated: 9/29/2026

©2026 Pikes Peak REALTOR® Services Corp, All rights reserved.       

 

Powered by Luxury Presence
