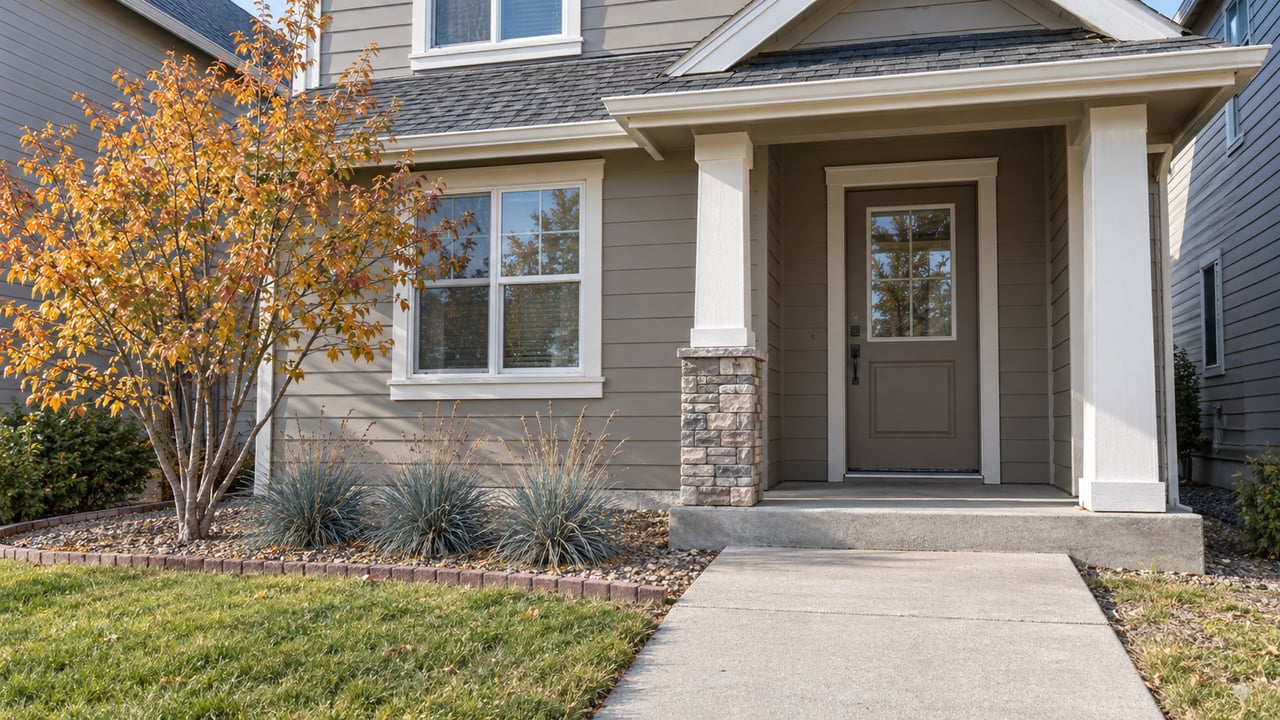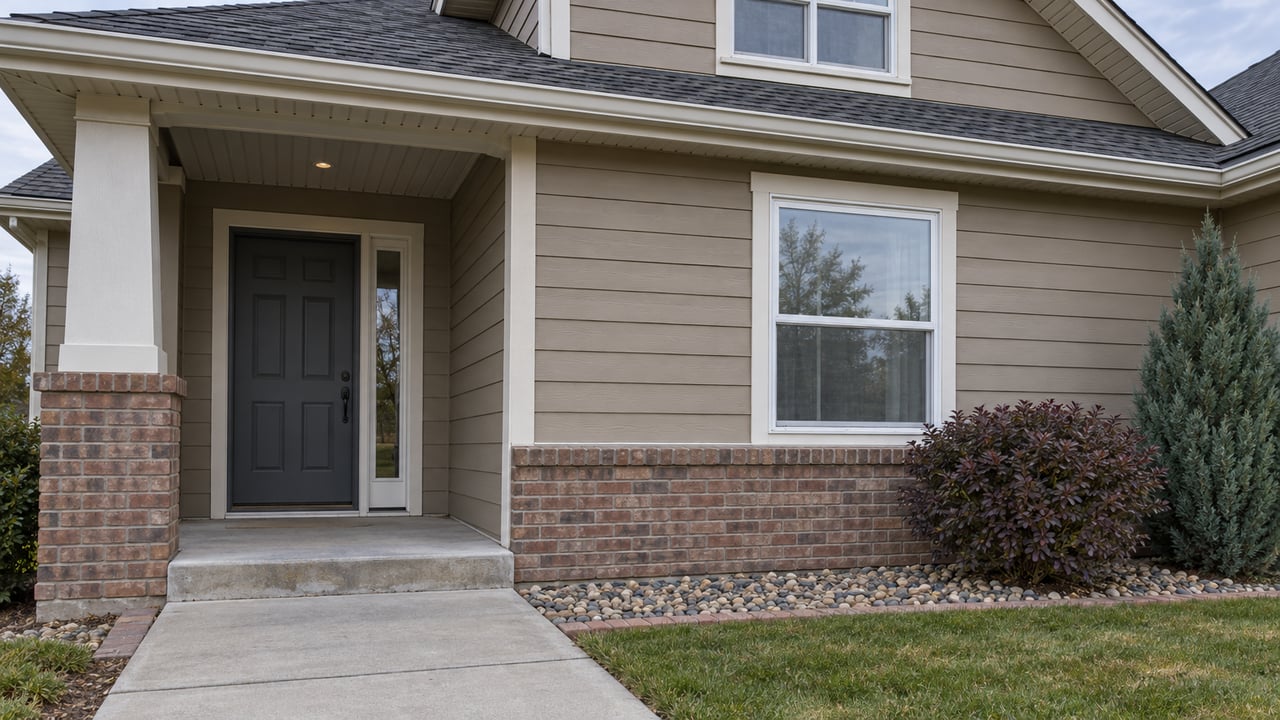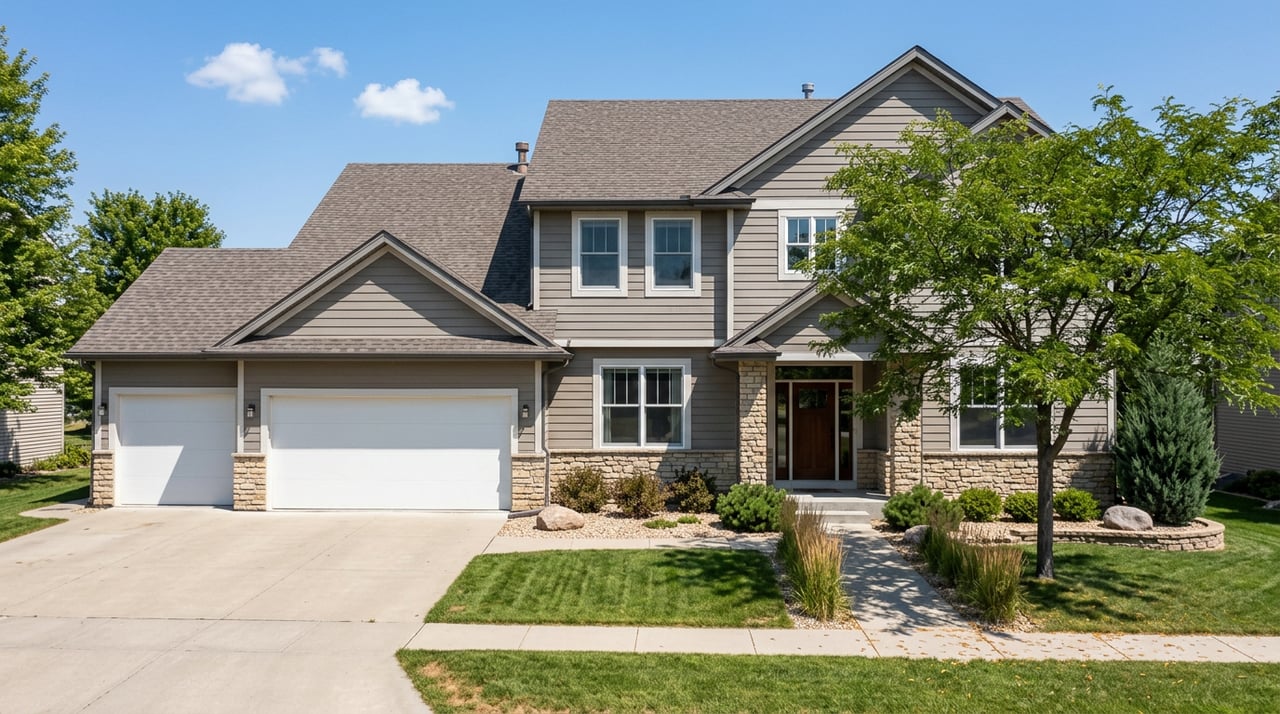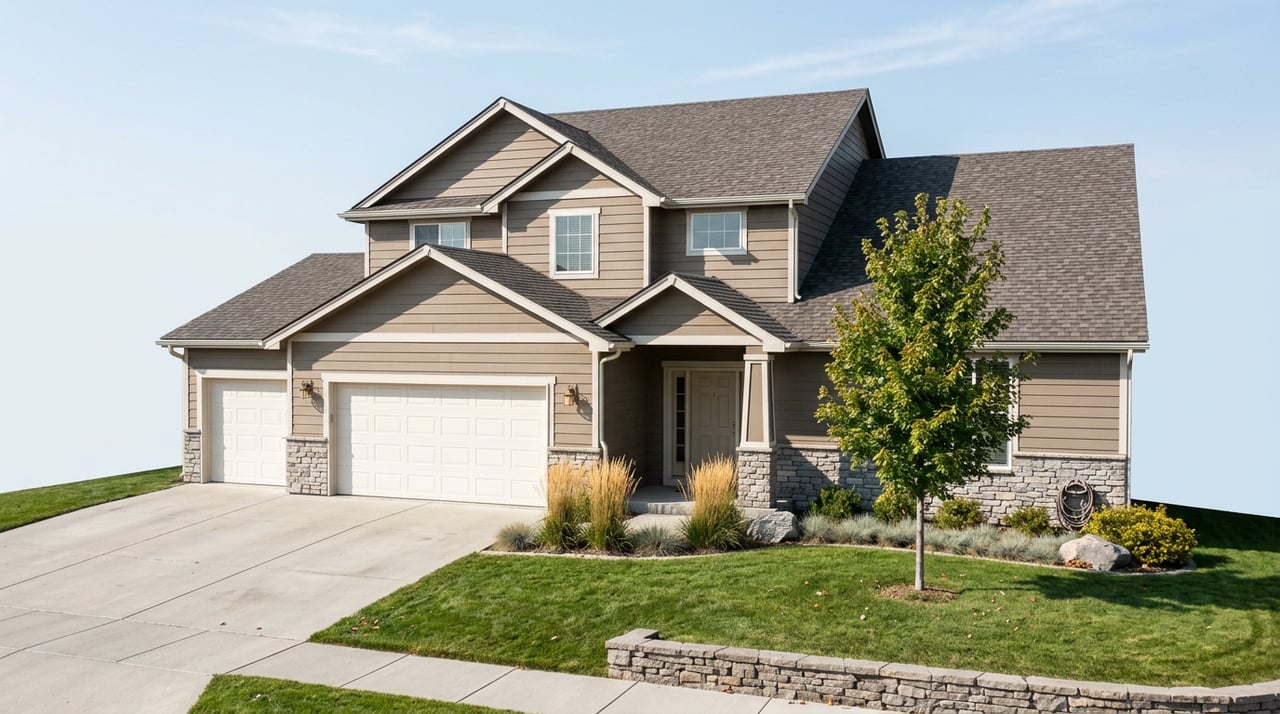
A homeowner on Cascade Avenue bought a 1909 house with the usual bones: full wood mantles, one-foot baseboard trim, double-hung windows that hadn't been touched in decades. The renovation plan started small, just enough to make the family room livable. Then an architect named Lou Galletta got involved, and the project grew into something more deliberate: reintegrating a 1940s stairwell, rebuilding a dangerous staircase with solid oak treads and the original newel posts, working with contractor Bob McGrath to keep every choice in step with the house's actual age instead of whatever looked good at the home center. According to Old North End, before any of it counted for a state tax credit, the owners had to photograph the house, submit a proposal to the city's Minor Works subcommittee, sit through a site visit, then do it all again after the work was done.
That process, not the Victorian trim or the wraparound porches, is the part of Old North End that catches buyers off guard. And it's also the part that quietly separates Old North End from the nearby historic corridor that looks almost identical on a listing photo but plays by different rules entirely.
What "Historic Preservation Overlay Zone" Actually Requires
According to Old North End, Sub-areas 1, 2 and 3, the ground north of Colorado College between Monument Valley Park and the alley running behind Weber and Nevada streets up to Uintah and Lilac, sit inside the city's Historic Preservation Overlay Zone. That's not a marketing label. It's zoning, layered on top of the base residential zone, and it comes with a specific legal trigger: any exterior change or demolition that would normally require a Regional Building Department permit needs a "Report of Acceptability" from the city's Historic Preservation Board first. New windows, a rebuilt porch, a repainted trim scheme in a different color family, a fence visible from the street. If it needs a permit and it's visible from the public right of way, the Board reviews it against City Council-adopted design standards before you can pull that permit.
Two things are easy to misunderstand here. First, the neighborhood association's popular Interpretive Guide, the document most homeowners actually read, is voluntary. It has no force of law and says so plainly. Second, the design standards underneath it are not voluntary at all. The Board only evaluates design, not how you use the property, but on design it has real authority.
Walk a few blocks over into the North Weber Street-North Wahsatch Avenue corridor, added to the National Register in 1985 and running from East Boulder Street north to East Del Norte Street, and you're in a different situation. It's still a National Register historic district. But according to reporting from the Colorado Springs Gazette last October, the district has a different preservation framework from Old North End: it has no comparable active homeowners' association or enforcement structure, and its historic design guidelines date to 1990. Two "historic districts," same city, same tax incentive, genuinely different day-to-day experience of owning there.
| Old North End (Sub-areas 1-3) | North Weber/Wahsatch | |
|---|---|---|
| National Register listing | 1982, boundaries expanded 2015 | 1985 |
| Overlay zoning with mandatory Board review | Yes, HPOZ | Design guidelines exist, no comparable active enforcement noted |
| Active neighborhood organization | Yes, ONEN | Different structure, per recent reporting |
The Tax Credit Math, and a Rule That Changed This Year
The financial upside is real. Colorado's residential historic preservation tax credit returns 20 percent of qualified rehabilitation costs, capped at $50,000 per property, and History Colorado says you must spend at least $5,000 on qualifying work. Spend $100,000 rehabilitating a contributing structure and the credit is worth $20,000, and if your tax liability that year doesn't use it all, you can carry the balance forward for up to a decade.
What's changed is the fine print, and it changed recently enough that it affects anyone applying right now. The 2024 legislation, HB 24-1314, lowered the minimum age for a qualifying structure from 50 years to 30, which pulls more of the district's mid-century Modern Movement and International Style contributing homes into range alongside the Victorian and Spanish Colonial Revival houses everyone pictures first. The same legislation shortened the lookback window for expenses incurred before you apply: for applications submitted on or after January 1, 2026, which is the rule in effect as of this writing, only work done in the prior 12 months counts, down from 24. It also closed the door on applying for a project after it's already finished. If you're planning a rehab and want the credit, the paperwork has to start before or during the work, not after you've moved back in.
None of this is a reason to avoid the district. It's a reason to talk to someone who's been through the Board process before you sign a contractor, not after.
Walking Through the Actual Process
The Cascade Avenue project is a useful template because it shows what the review actually looks like in sequence, not in the abstract:
- Take pre-work photographs of the areas you plan to change.
- Submit a written proposal, with those photos, to the Historic Preservation Board's Minor Works subcommittee.
- The subcommittee conducts a site visit before work begins.
- Work proceeds under a licensed contractor familiar with the district's expectations.
- Once finished, submit post-work photos and a narrative describing what was done.
- The subcommittee does a final site visit.
- The Board's sign-off for the tax credit application happens at its next regular meeting.
It's a real process with real waiting periods built in, and it applies whether you're touching a $469,000 bungalow or a $1.25 million Cascade Avenue mansion. Buyers who assume "historic" means a plaque and a slightly higher insurance premium are usually the ones surprised by the timeline.
Why the Median Doesn't Tell You Much Here
Old North End's price data is genuinely hard to summarize with one number, and that's not a data quality problem so much as a reflection of what's actually in the district. Active listings earlier this year ranged from roughly $469,000 up past $1,250,000, sometimes higher, spanning everything from a two-bedroom cottage to a fully restored Spanish Colonial Revival estate. Different data cuts from the same period landed on medians as far apart as $599,900 and figures well north of that, depending on which slice of listings or closed sales they counted.
The more telling number is this: over the trailing 12-month window reported in early 2026, one tracking source put the median sale price down 15 percent from the prior 12-month period, while a separate cut of the same window showed the average sale price up 5 percent. Median down, average up, same neighborhood, same rough window. That's not the market cooling and heating at once. It's a signal that a different mix of homes changed hands, more modest bungalows in one stretch, a couple of high-dollar restorations in another, which is exactly what you'd expect in a district built out over eighty years in half a dozen architectural styles. Anyone comparing "the median in Old North End" to a number from a newer subdivision across town is comparing two different kinds of data.
Before You Write an Offer
A few questions worth settling before you go under contract on anything in this corridor:
- Which sub-area is the specific address in, and does it sit inside the mandatory overlay zone or just the National Register boundary? The city's zoning lookup tool can confirm this by address.
- Did the seller's prior exterior work, the porch, the windows, the paint, go through the Historic Preservation Board? If not, that's a compliance question you may inherit.
- Has anyone claimed the state tax credit on this property before, and is there a paper trail? It affects what documentation you'll have if you want to do more work later.
- If you're planning renovations, have you budgeted for the Board's review timeline before your contractor's start date, not after?
None of these questions show up on a listing sheet. They show up in the first conversation with someone who has walked a buyer through this specific process before.
If you're weighing a purchase in Old North End or anywhere else across the Pikes Peak region, The Daniels Team can walk you through what a specific address actually requires, what it's worth, and what to ask before you write the offer. Schedule a free consultation and let's look at the property together.
This article is general information, not legal, tax or financial advice. Consult a qualified professional about your situation.