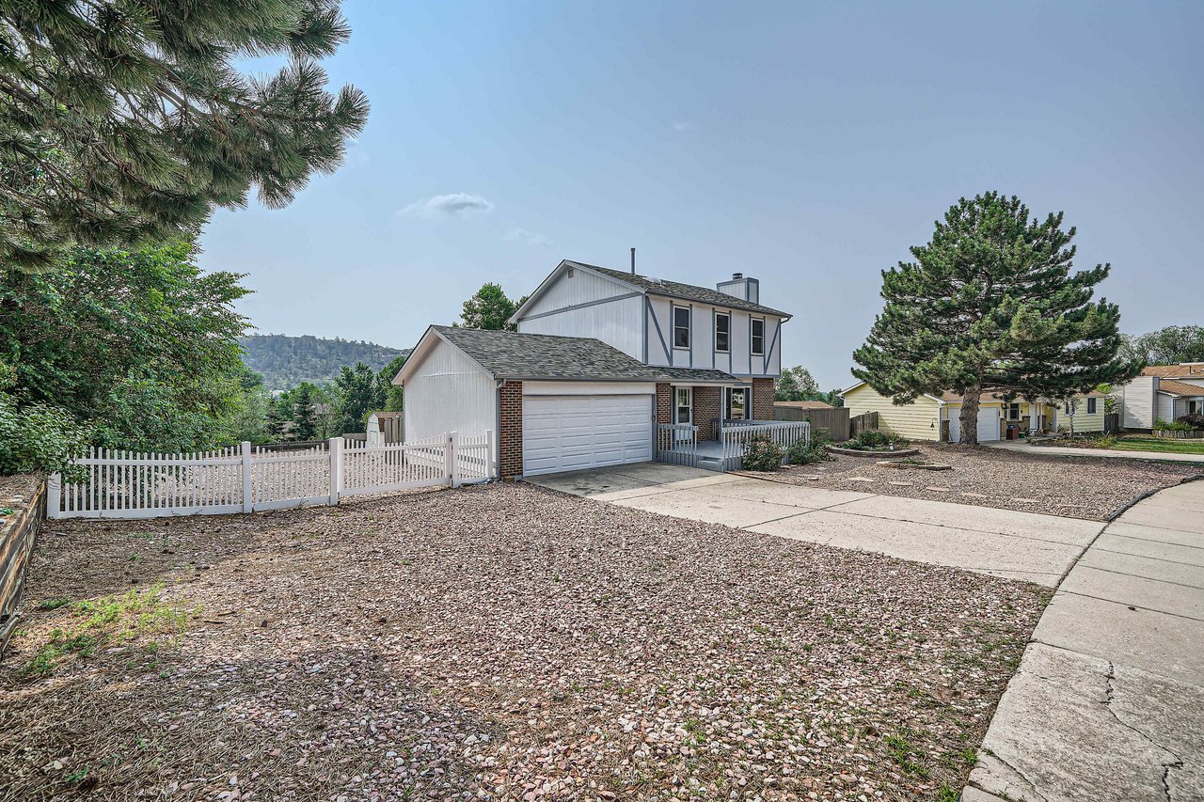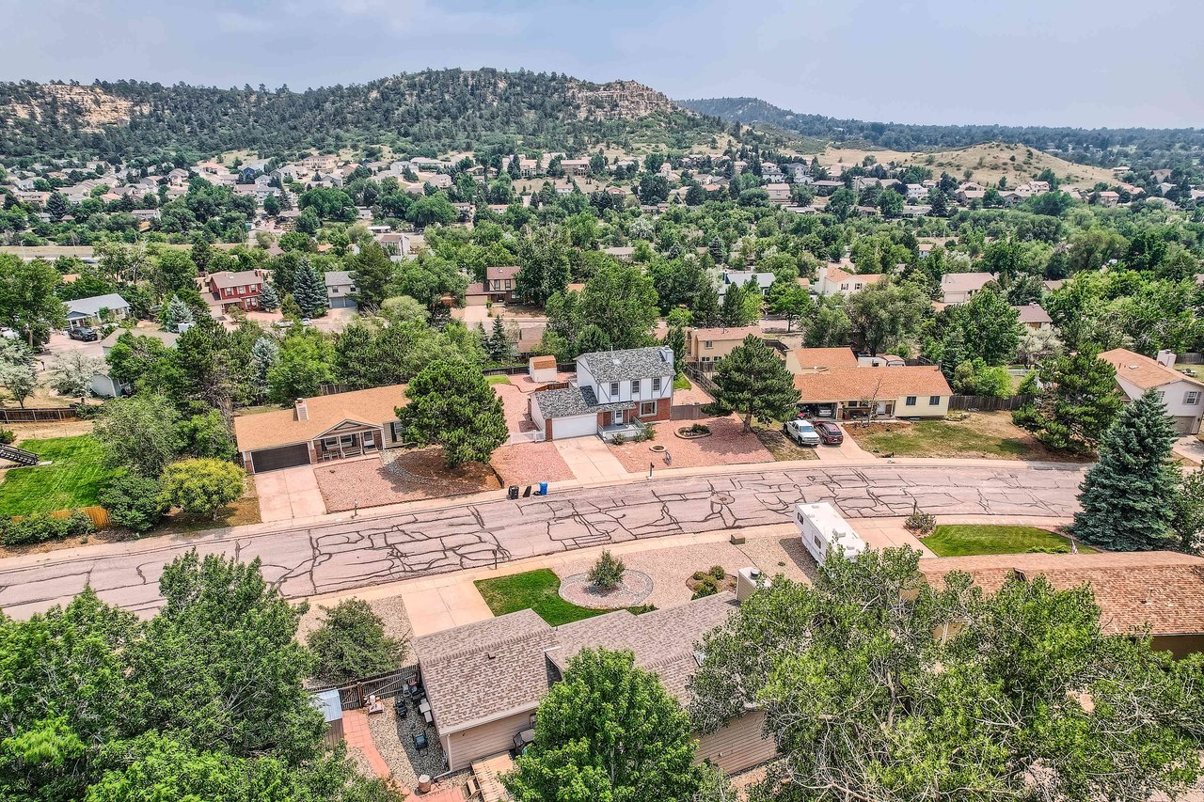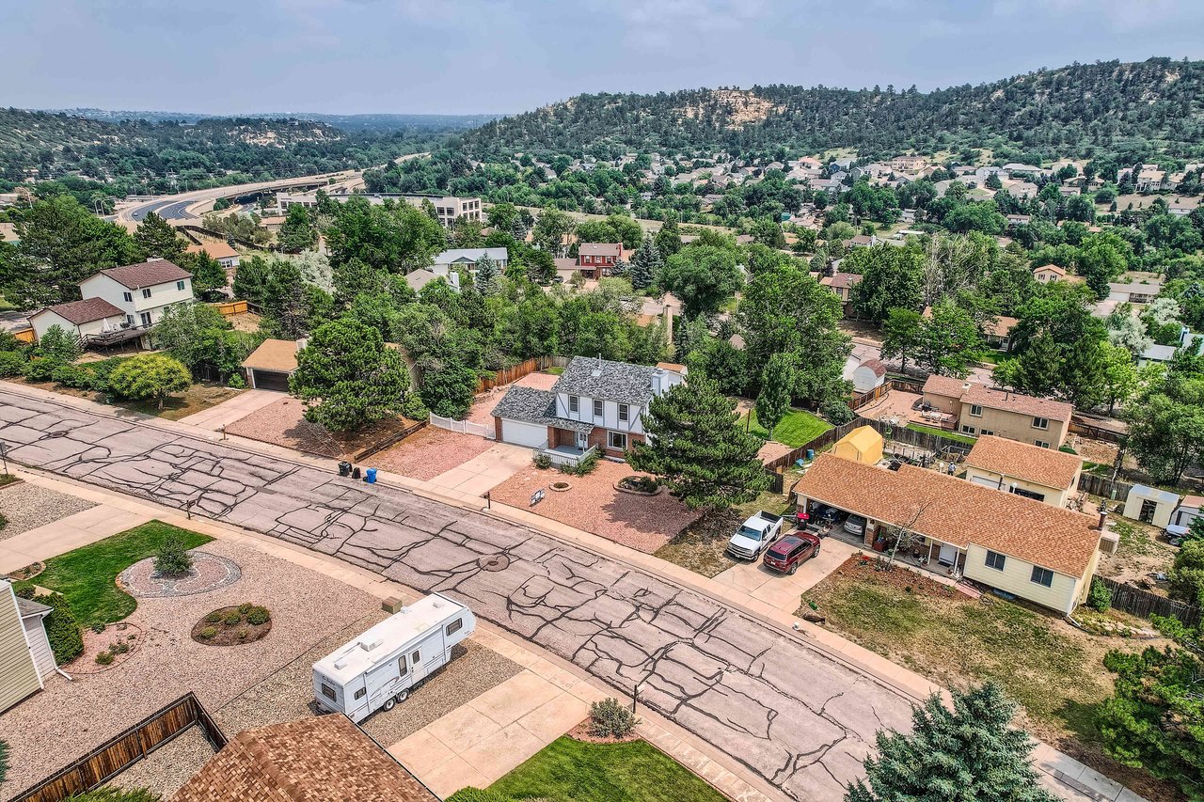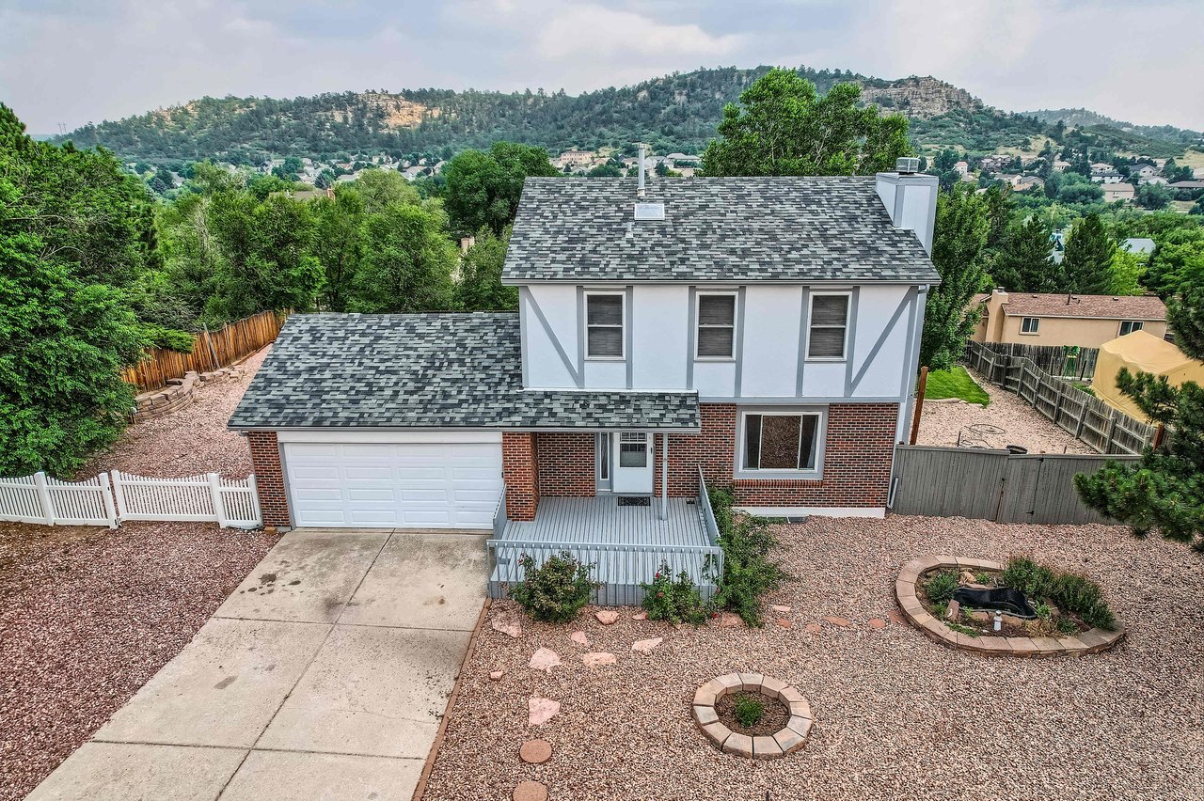
Two-story brick-and-white home with an attached garage, gravel yard, and wooded ridge behind it.

New Listing! - 3835 Catalpa Dr, Colorado Springs, CO

3835 Catalpa Dr, Colorado Springs, CO

Aerial view of a two-story brick and white home with a gravel yard and wooded hills behind it. Click here to Get Directions

$467000

3 Beds - 3 Baths - 13536 sqft Lot

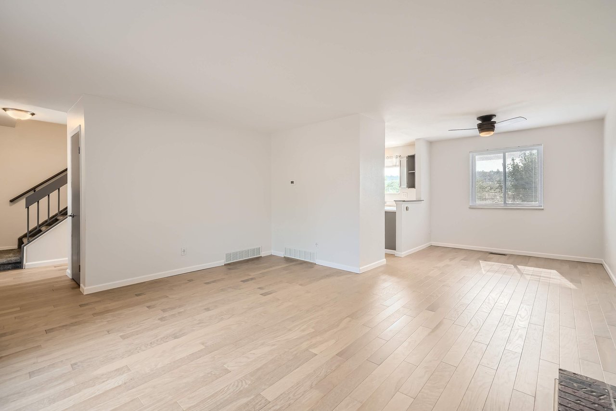
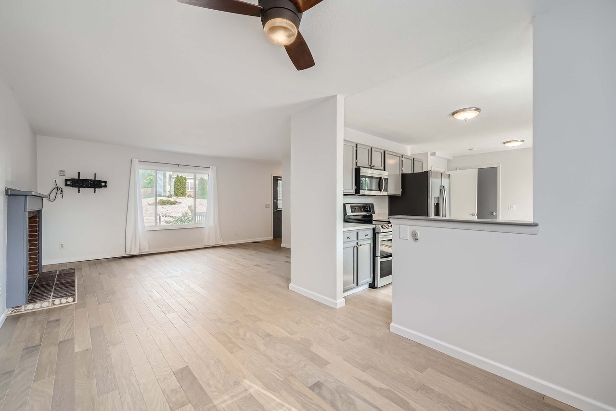
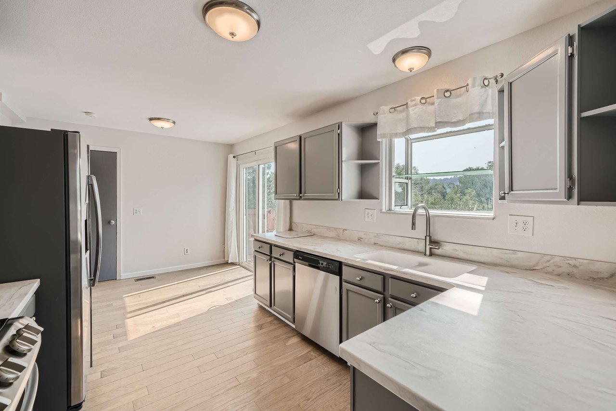
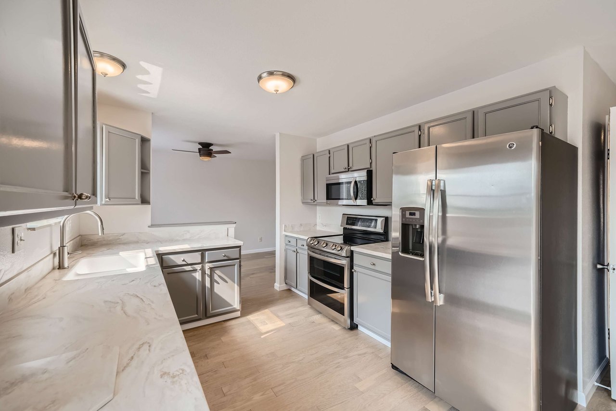
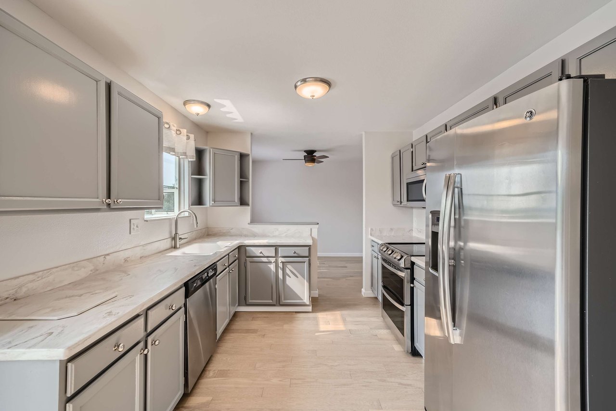
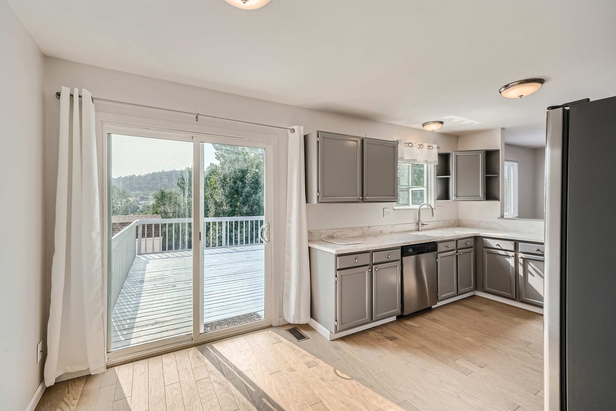
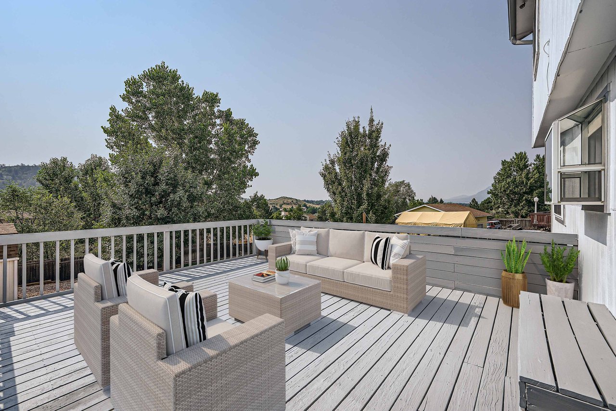
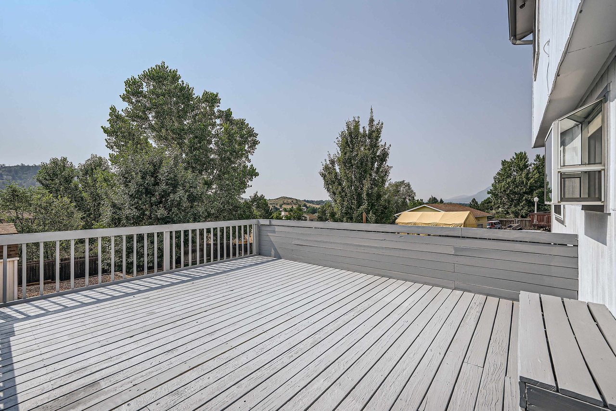
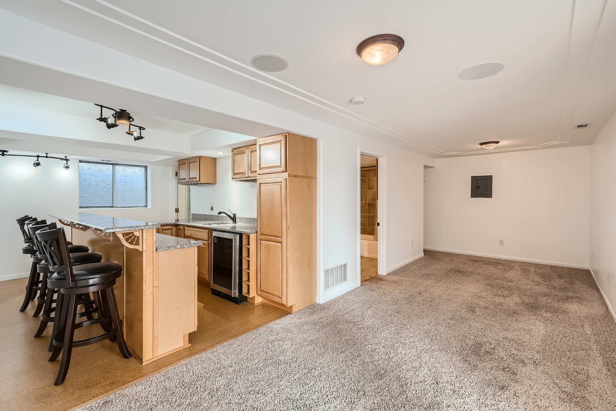
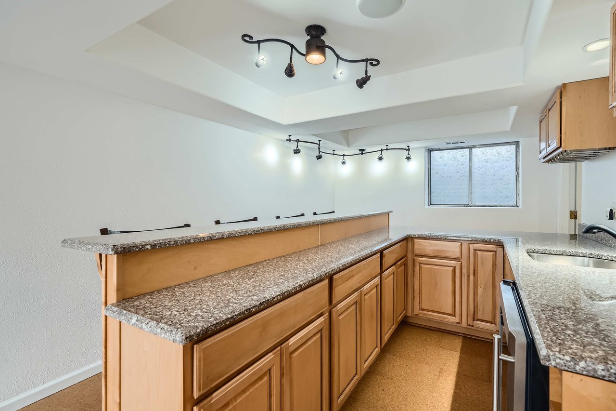
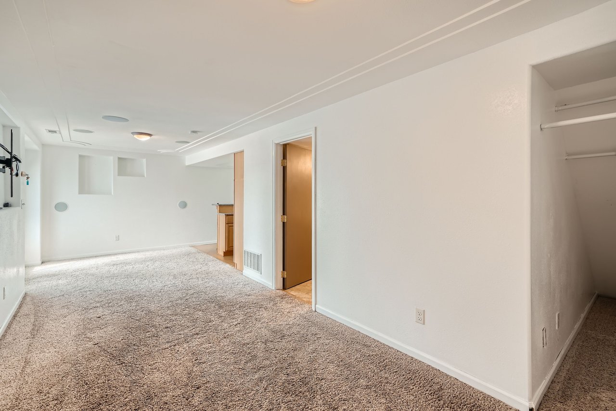
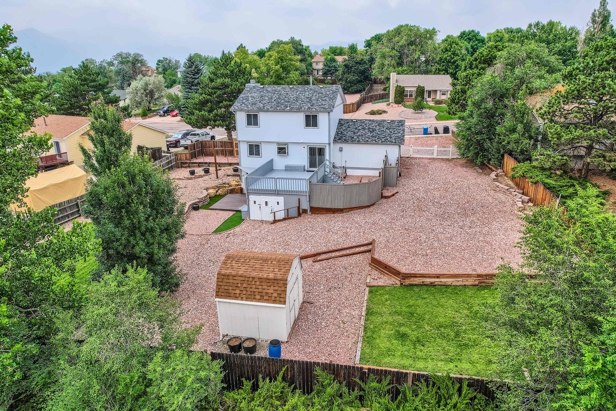
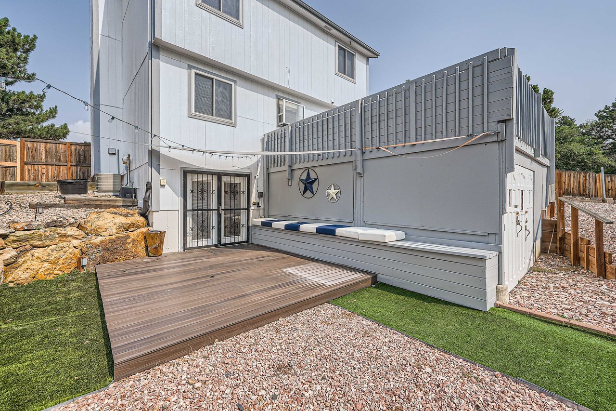
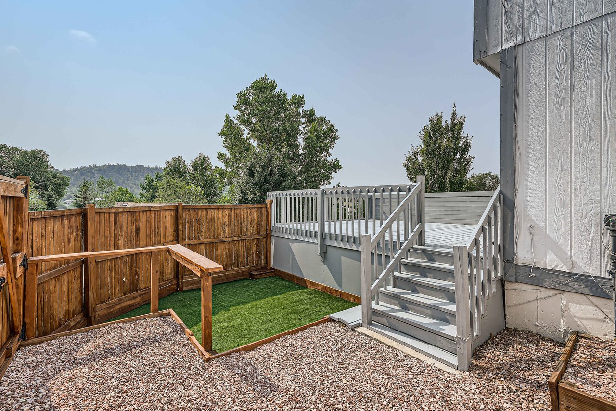
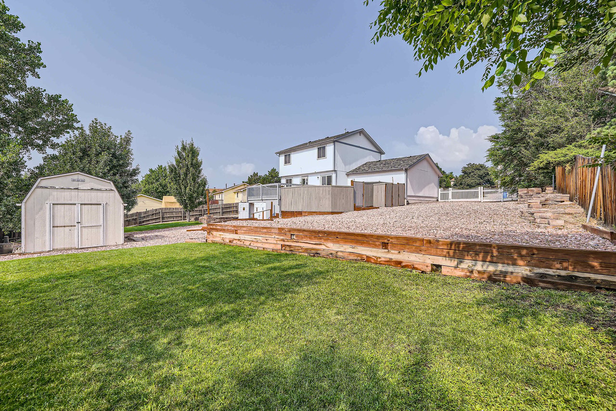
Welcome to your dream home, situated on a nearly third-acre lot with stunning city, Palmer Park bluff, and mountain views. This upgraded property is designed for luxurious indoor and outdoor living. Step inside to find freshly painted walls and newly installed engineered hardwood floors throughout the main level. The light-filled living room flows seamlessly into the formal dining room, creating an ideal space for gatherings. The recently updated kitchen boasts Corian countertops, stainless steel appliances, and a walkout to a huge deck, perfect for entertaining or relaxing with breathtaking views. Upstairs, the primary bedroom retreat offers a walk-in closet, an adjoining bath, and plenty of space to unwind. Two additional bedrooms provide ample space for family or guests. The walkout basement is an entertainer’s paradise, featuring a wet bar with Corian counters, a built-in wine fridge, and a rec room with built-in wall speakers. Step outside from the basement to your private composite deck and enter a massive, park-like backyard. This space has been thoughtfully hardscaped for easier maintenance and includes multiple decks/patios, a dog run, beautifully terraced and flat usable areas, a water feature, and more. The basement has potential to be an in-law suite / ADU with separate access where the large wet-bar could be easily reworked. Lots of potential here. RV parking is a dream here, with plenty of space and a 50 amp plugin. Ample storage is available under the upper deck and in the storage shed. Additional features include central air conditioning, new window coverings, and a sprinkler system. This home offers a perfect blend of indoor luxury and outdoor adventure. Don't miss the chance to make this upgraded property your own and enjoy unparalleled views and amenities. Schedule a visit today and experience the ultimate in elevated living!

Follow This Home
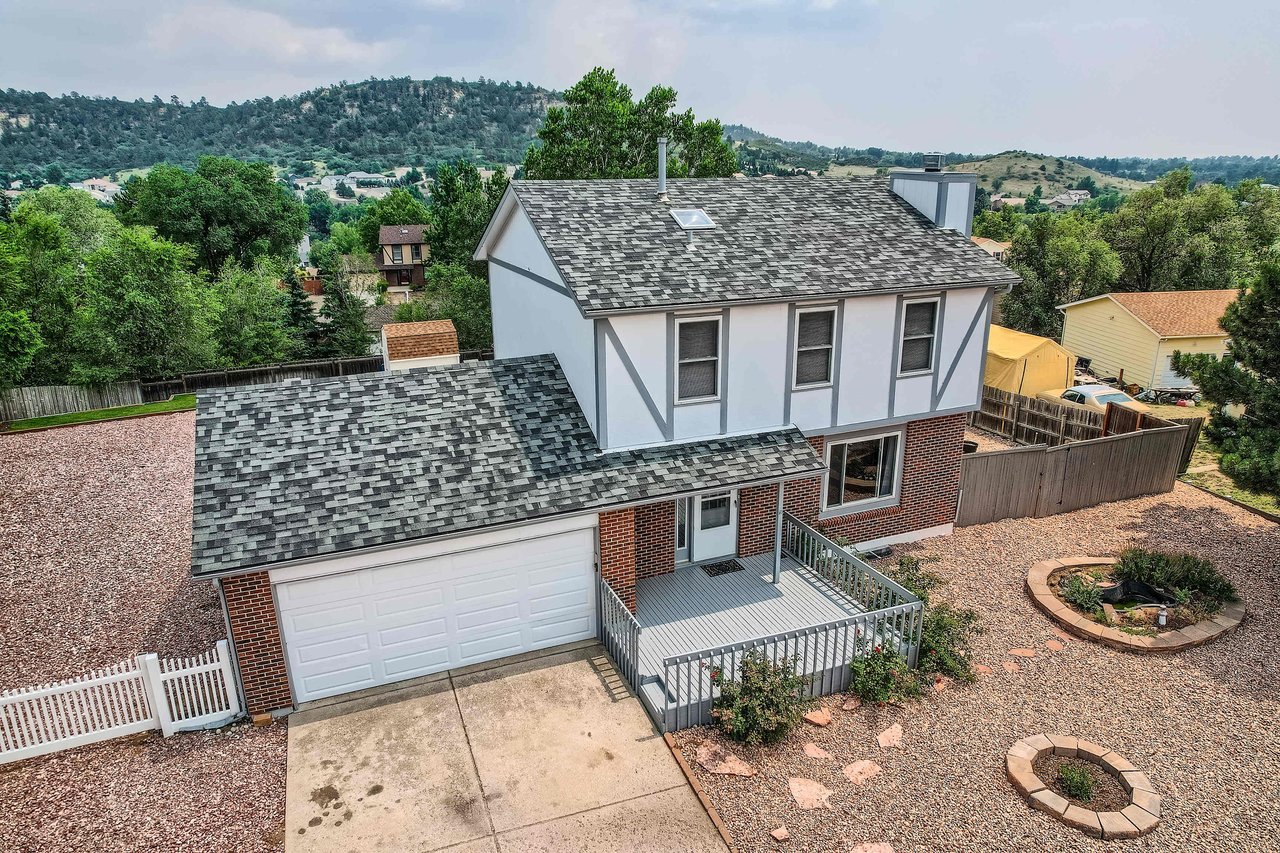
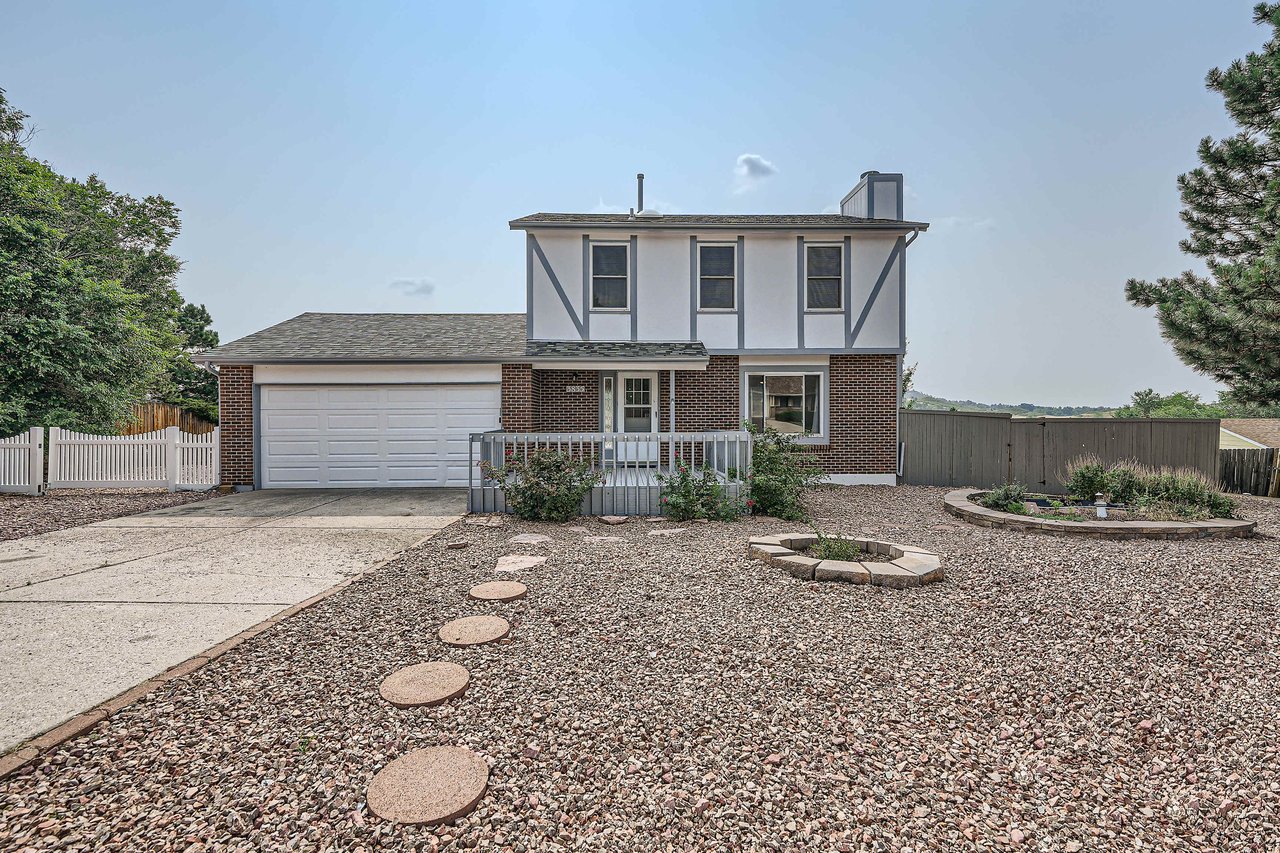
Two-story white-and-brick home with attached garage, fenced gravel yard, and tree-covered hills behind it.
Two-story brick and white house with an attached garage and a gravel front yard with stepping stones.
Two-story white-and-brick home with an attached garage, white picket fence, and rock-covered yard.
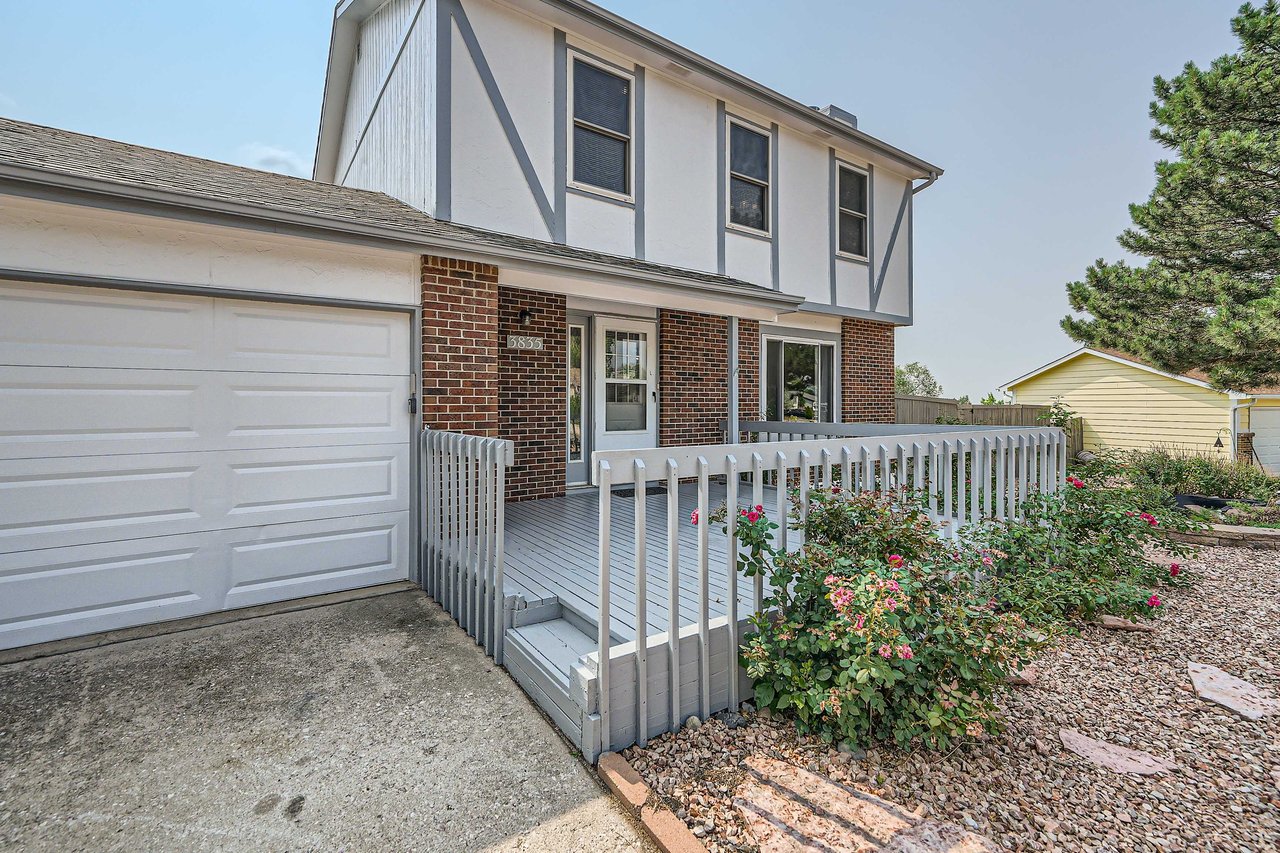
Two-story home with a white garage, raised deck, and flowering rose garden.
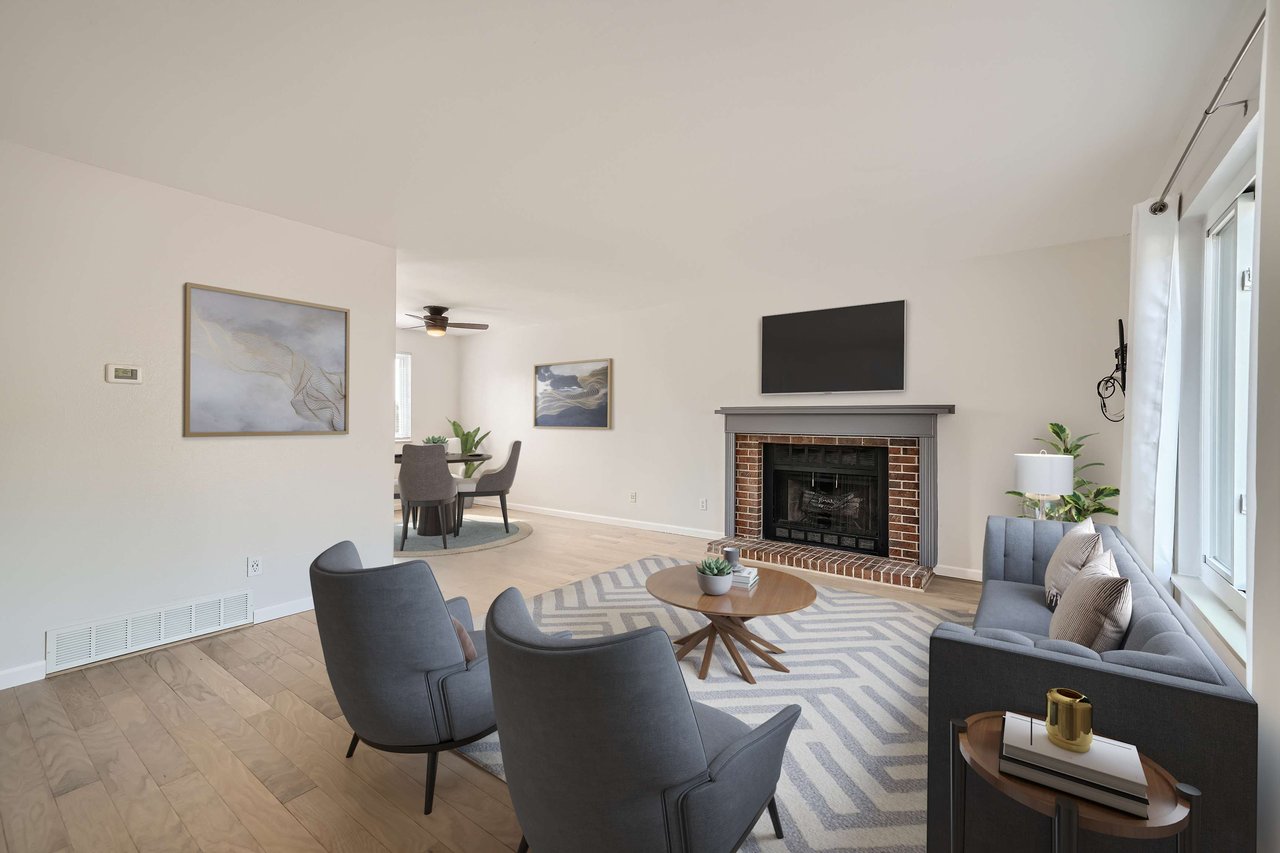
Staged living room with a brick fireplace, gray seating, and an adjoining dining area.
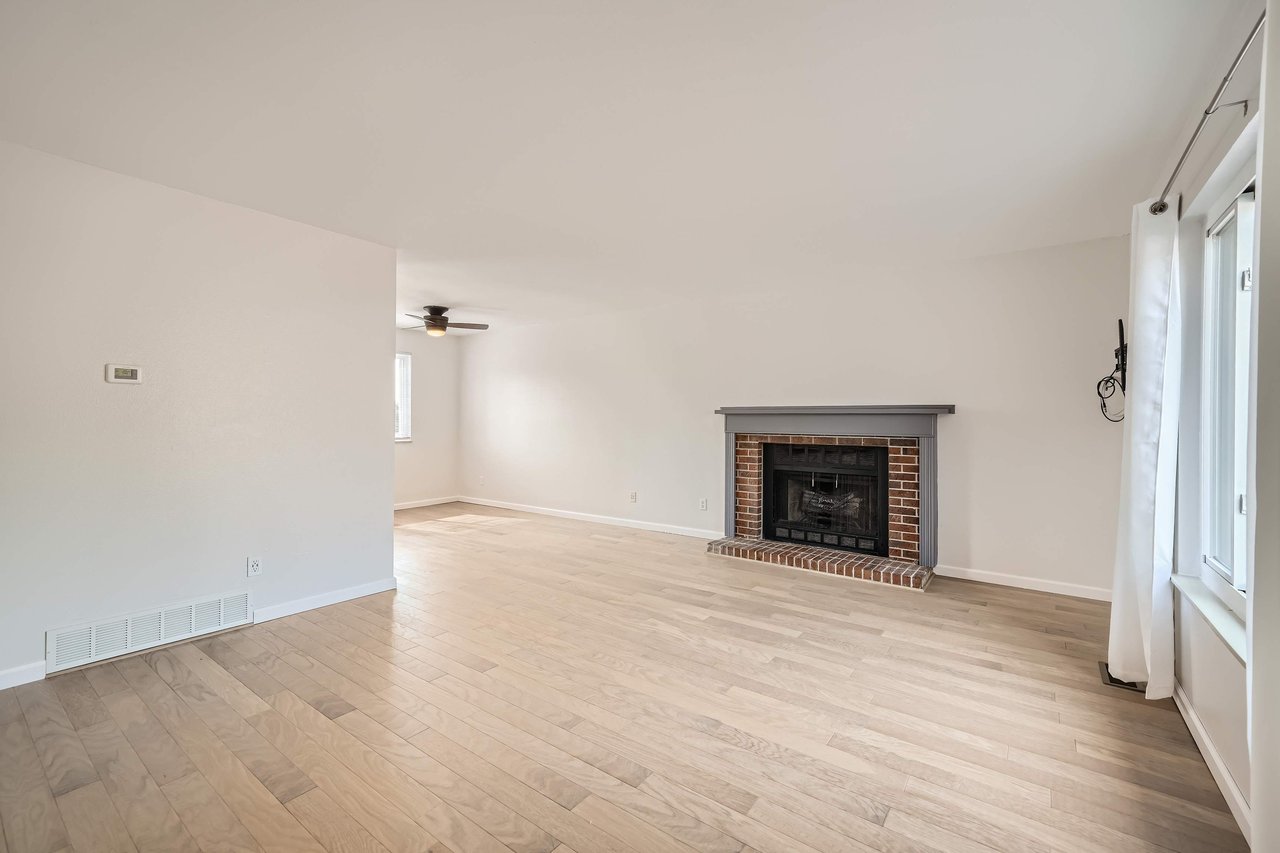
Vacant living room with light wood-look floors, brick fireplace, and tall curtained windows.
Vacant living room with pale wood floors, a ceiling fan, and a large window.
Open living room and kitchen with a fireplace, light flooring, and stainless steel appliances.
Bright kitchen with gray cabinets, stainless steel appliances, and a large window above the sink.
Kitchen with gray cabinets, marble-look counters, and stainless steel appliances.
Vacant kitchen with gray cabinets, stainless steel appliances, and pale countertops.
Kitchen with gray cabinets and a sliding glass door opening onto a deck.
Furnished deck with wicker seating, potted plants, and distant hills.
Spacious gray deck with white railings overlooking mature trees and distant hills.
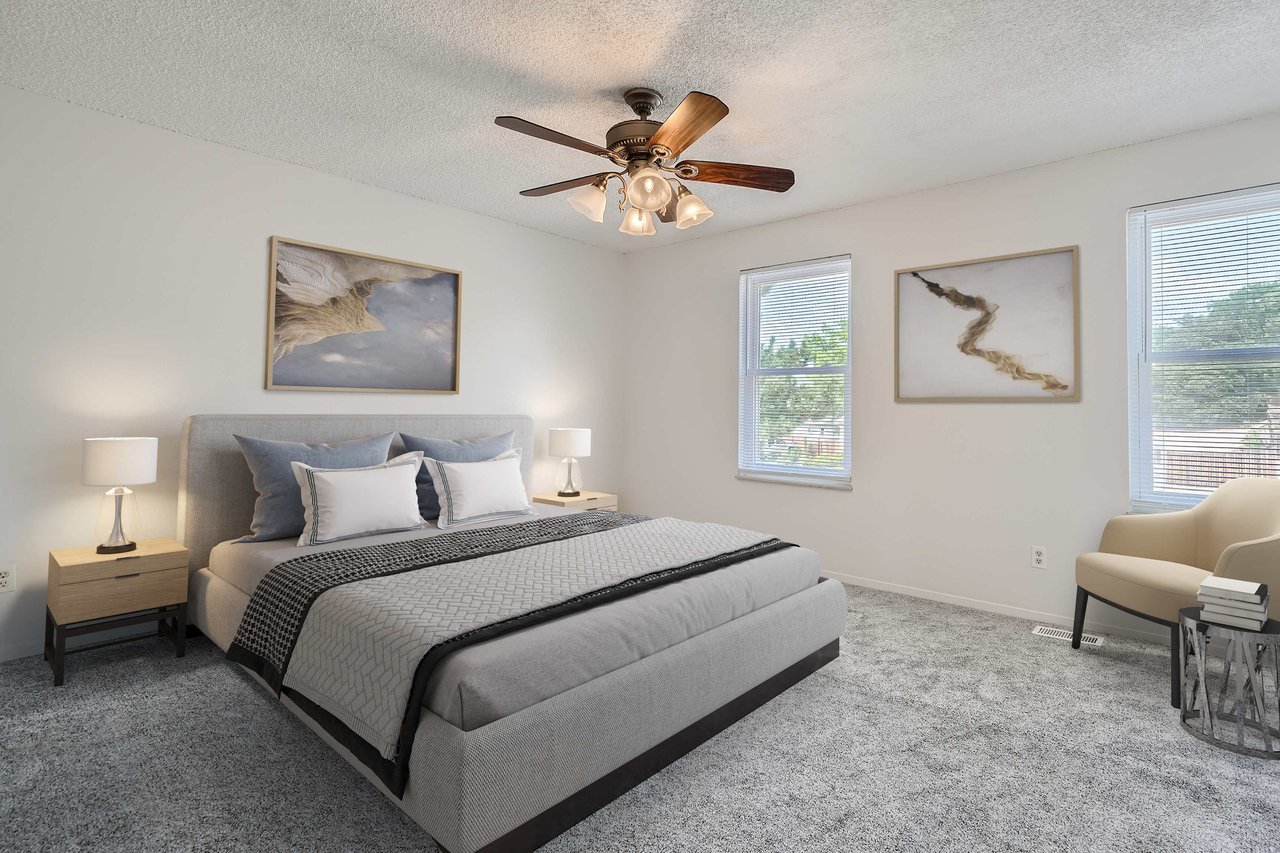
Staged bedroom with a large gray upholstered bed, framed art, and windows with blinds.
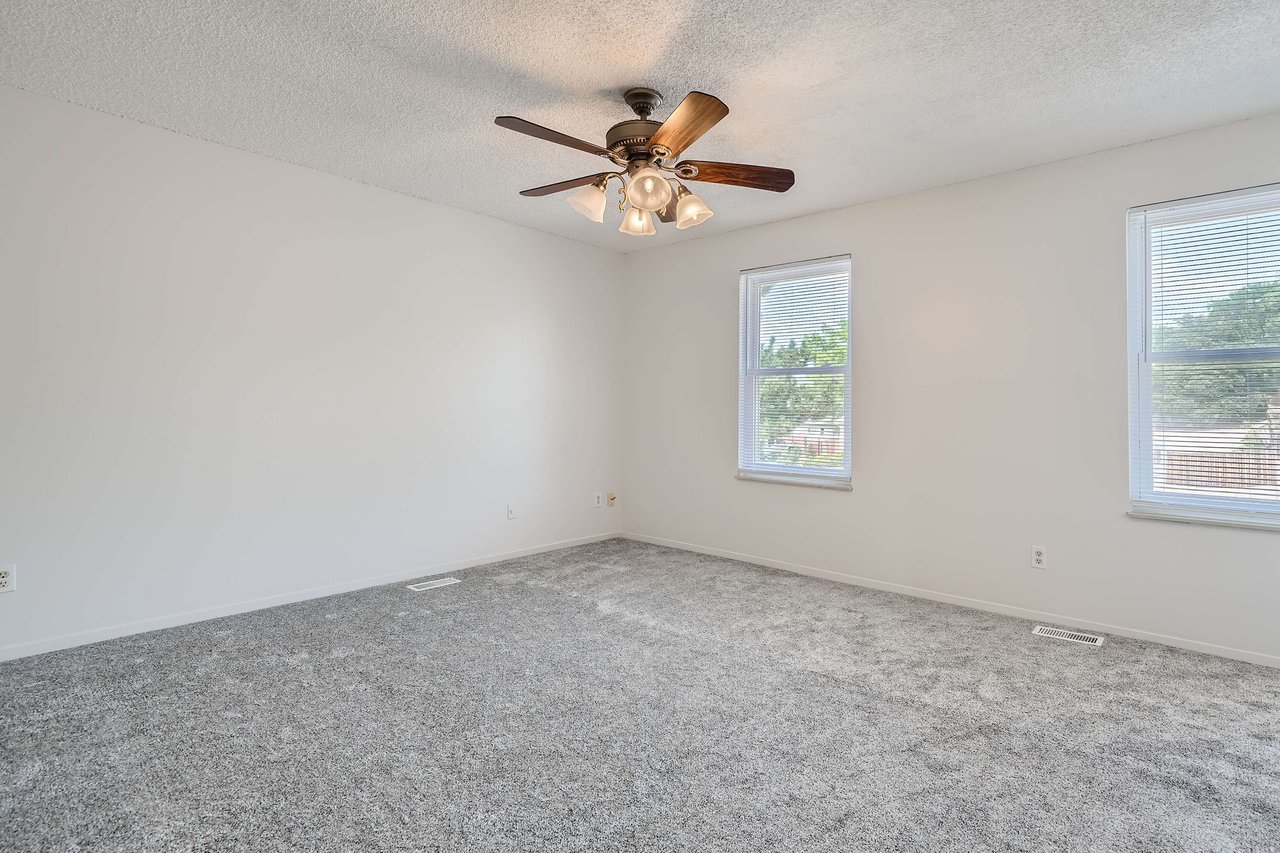
Empty carpeted room with two windows and a lit ceiling fan.
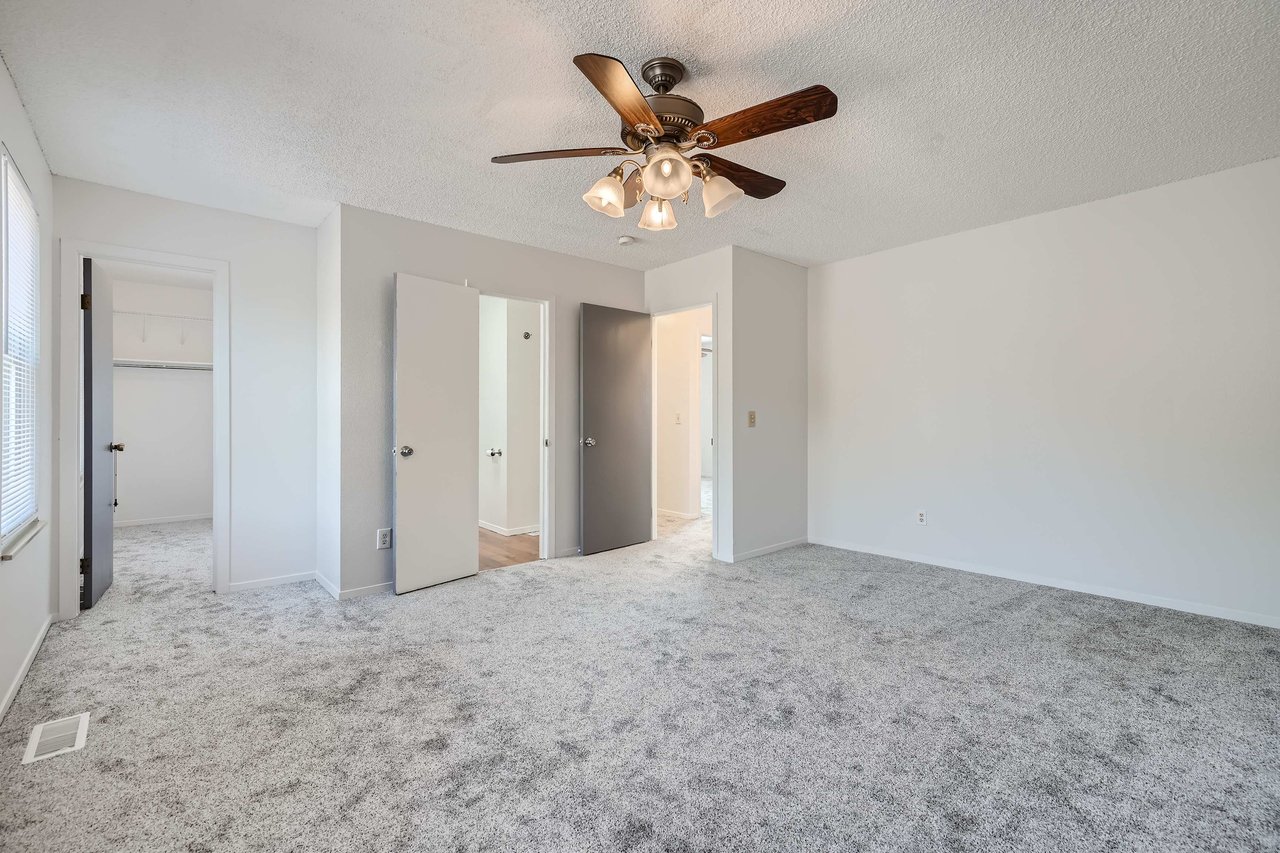
Empty carpeted bedroom with a wood ceiling fan, window blinds, and open closet.
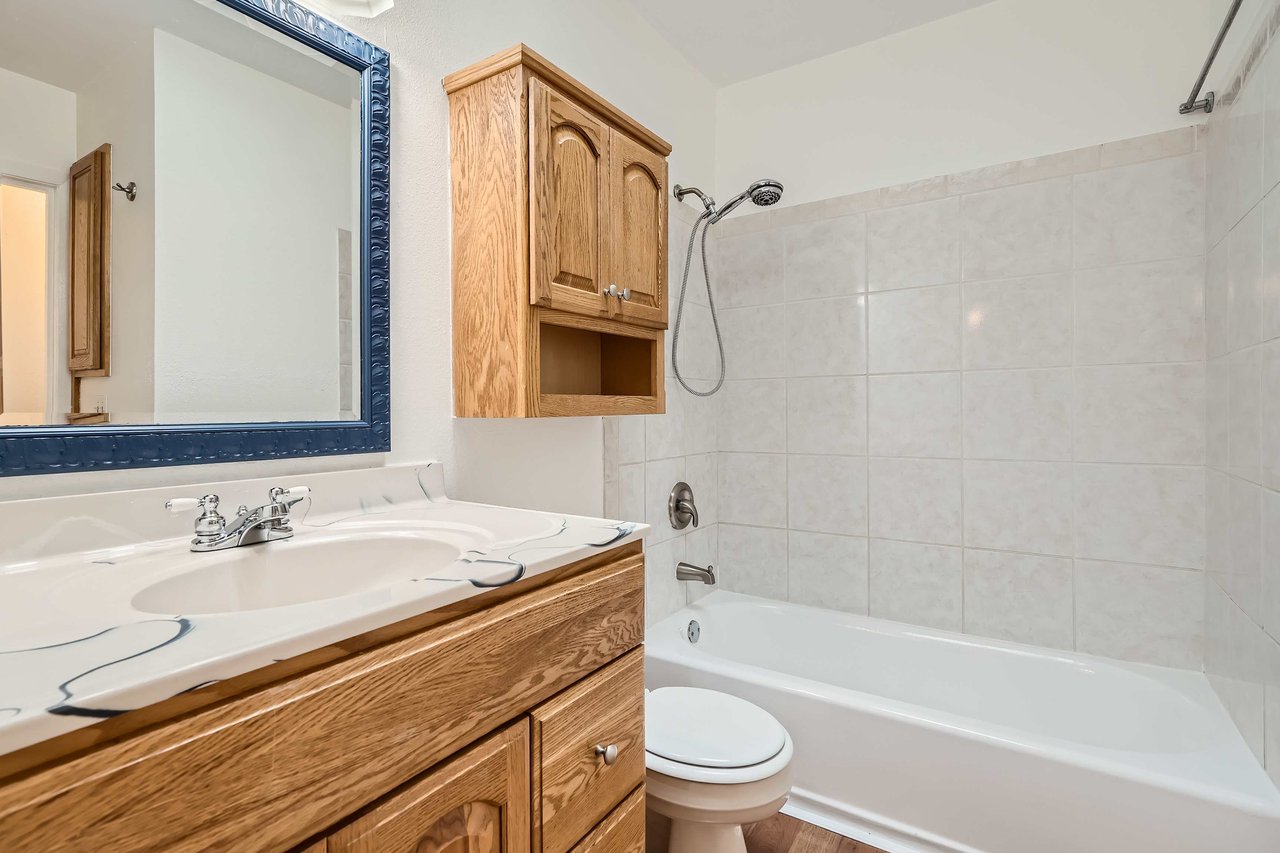
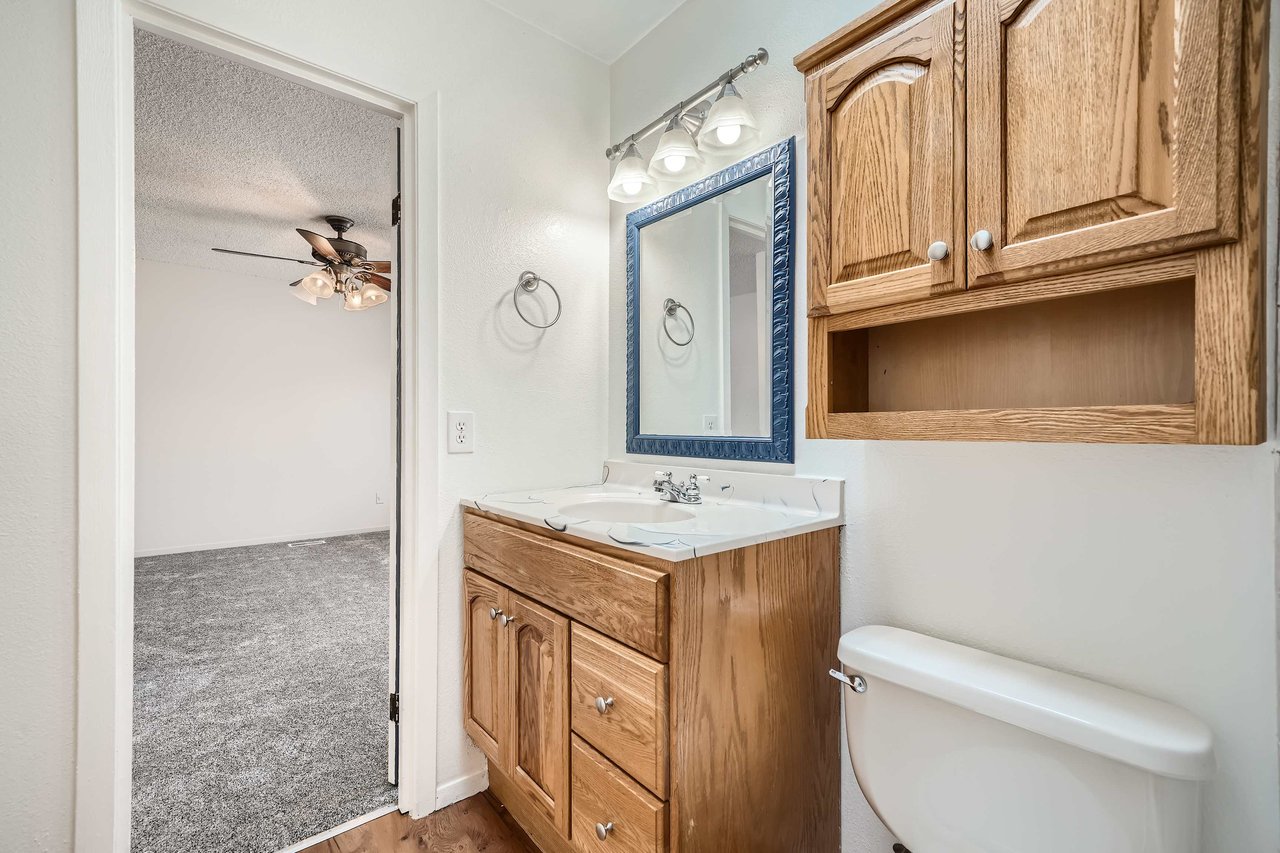
Bathroom with an oak vanity, blue-framed mirror, and white tiled tub and shower.
Bathroom with oak cabinets, a blue-framed mirror, and an open doorway to a carpeted room.
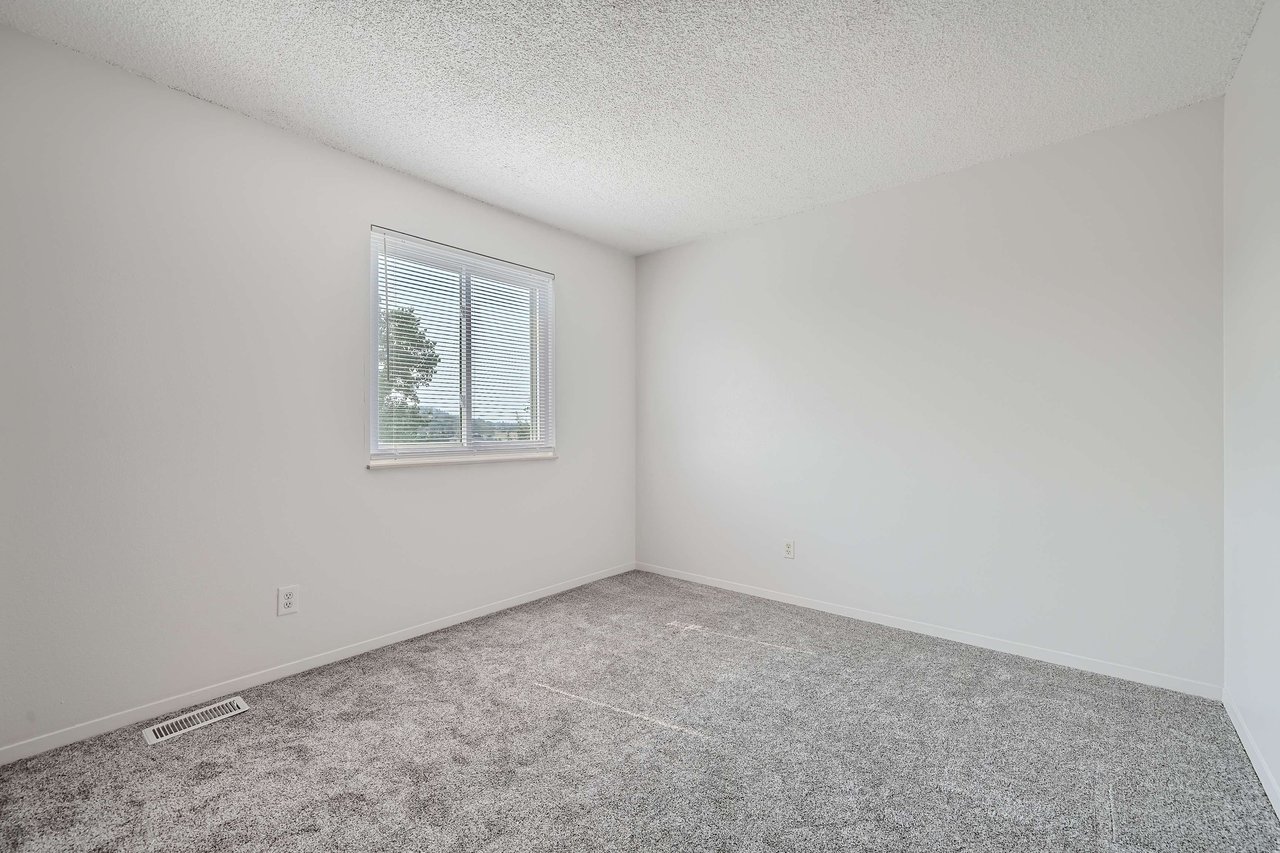
Empty carpeted room with white walls and a window with horizontal blinds.
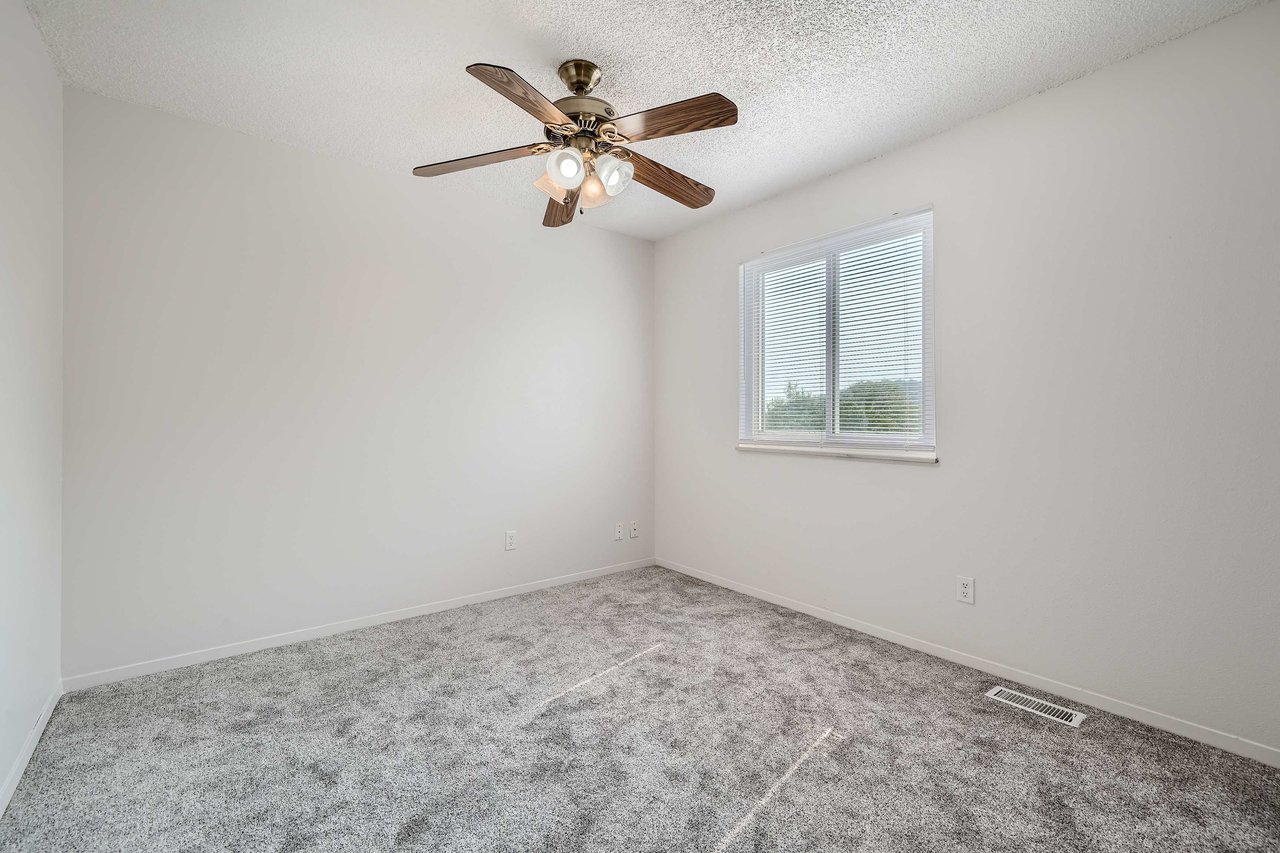
Empty carpeted room with a wood-blade ceiling fan and a window with blinds.
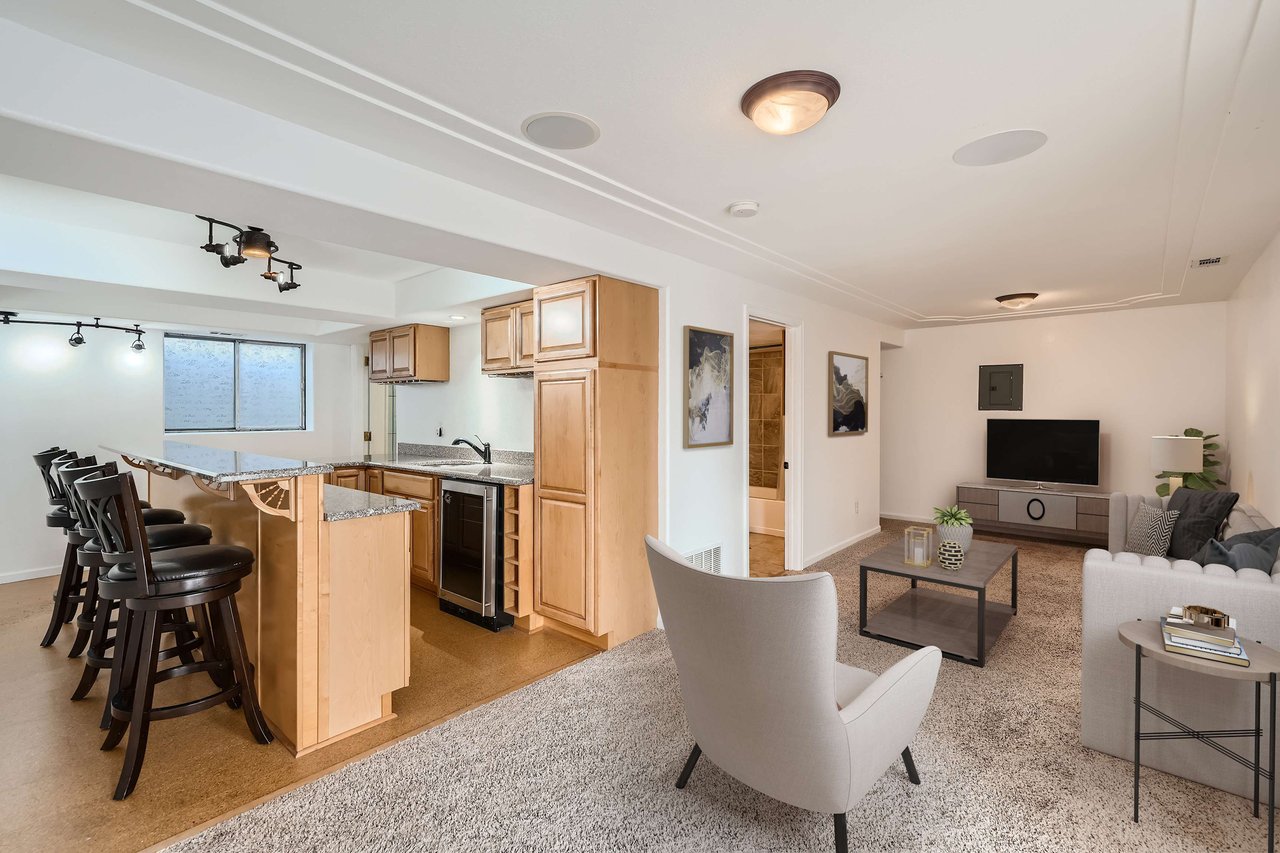
Open-plan kitchen and living room with light wood cabinets, granite counters, and a furnished seating area.
Kitchen and carpeted living area with light wood cabinets, granite-look counters, and a bar-stool peninsula.
Kitchen with light wood cabinets, granite counters, and a raised serving bar.
Empty carpeted room with a closet and open doorway.
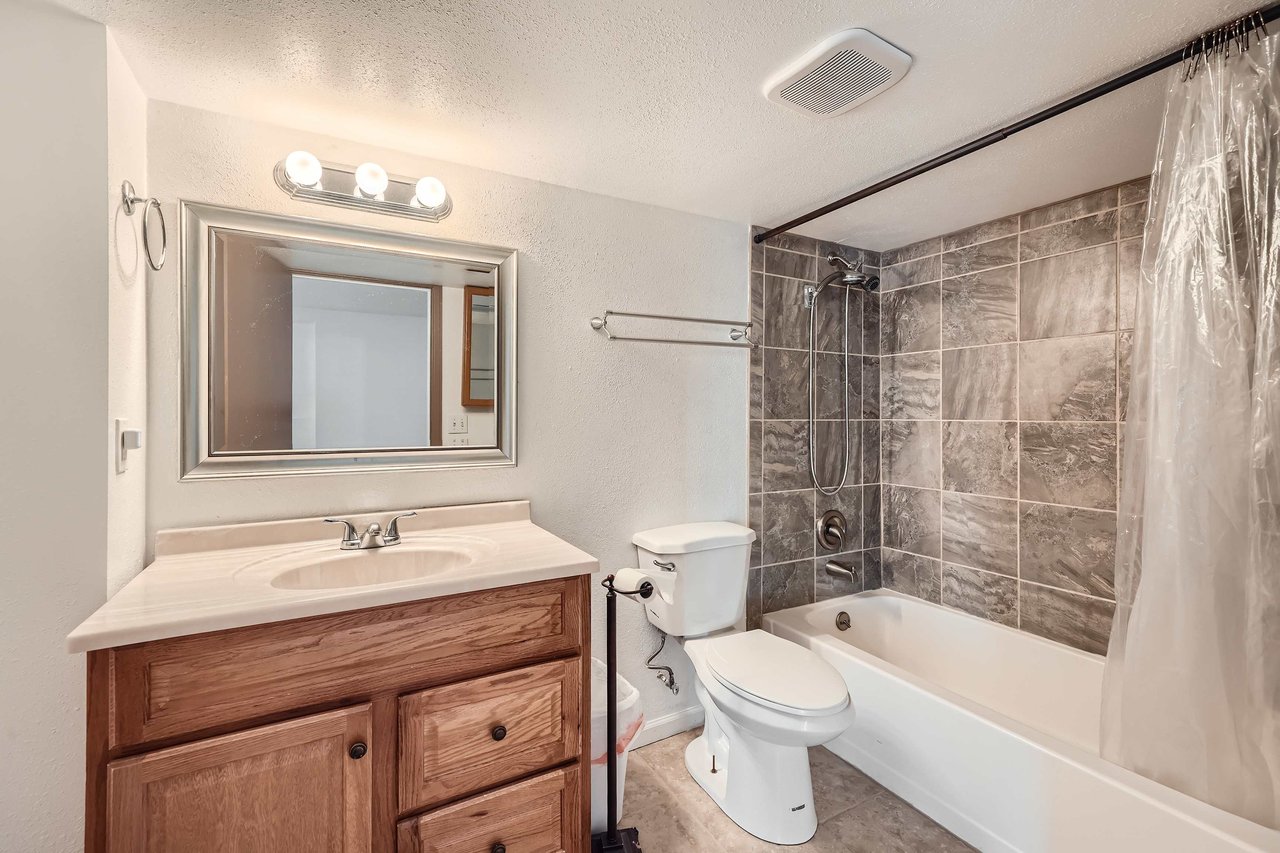
Bathroom with a wood vanity and a bathtub with gray marble-pattern tile.
Two-story home with a driveway and landscaped yard, with wooded hills beyond the neighborhood.
Aerial view of a white two-story home with a gravel yard amid a Colorado Springs neighborhood.
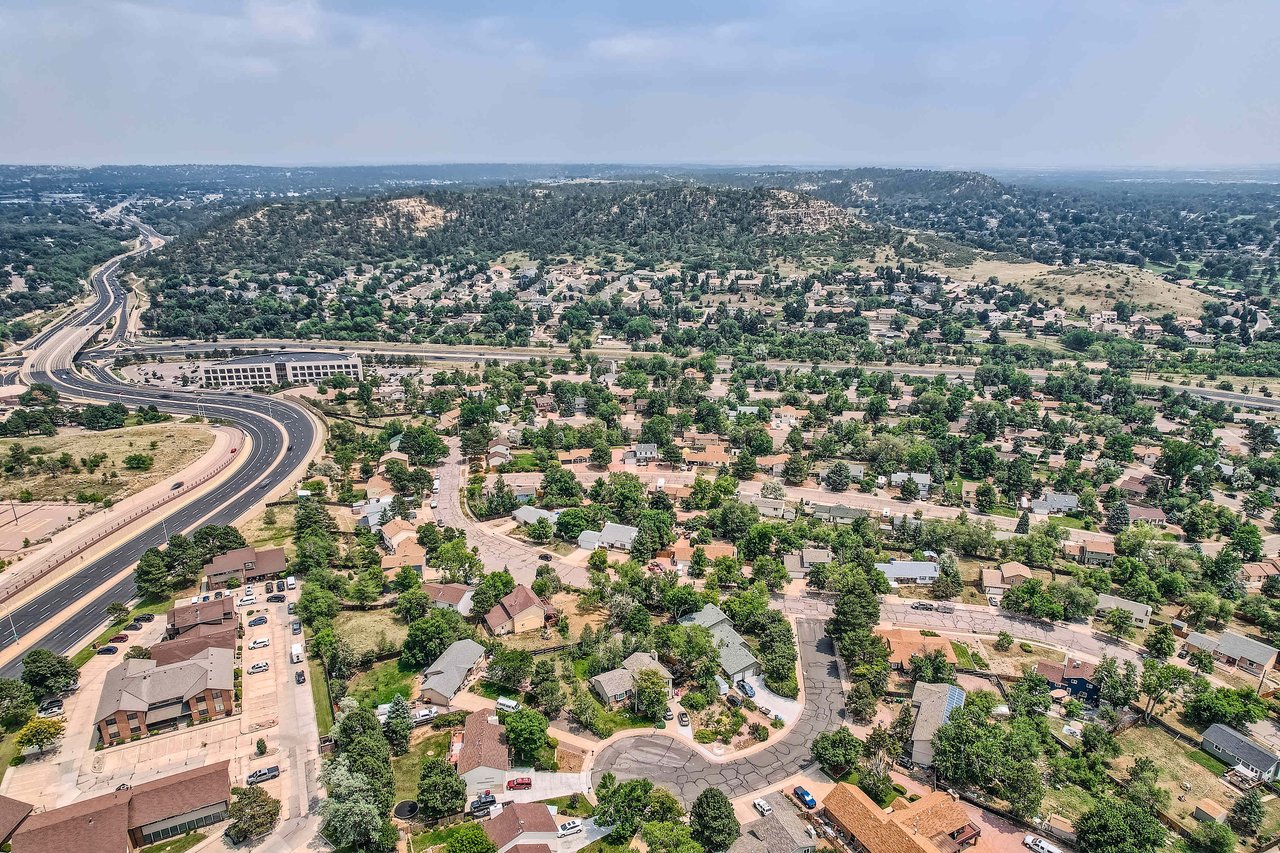
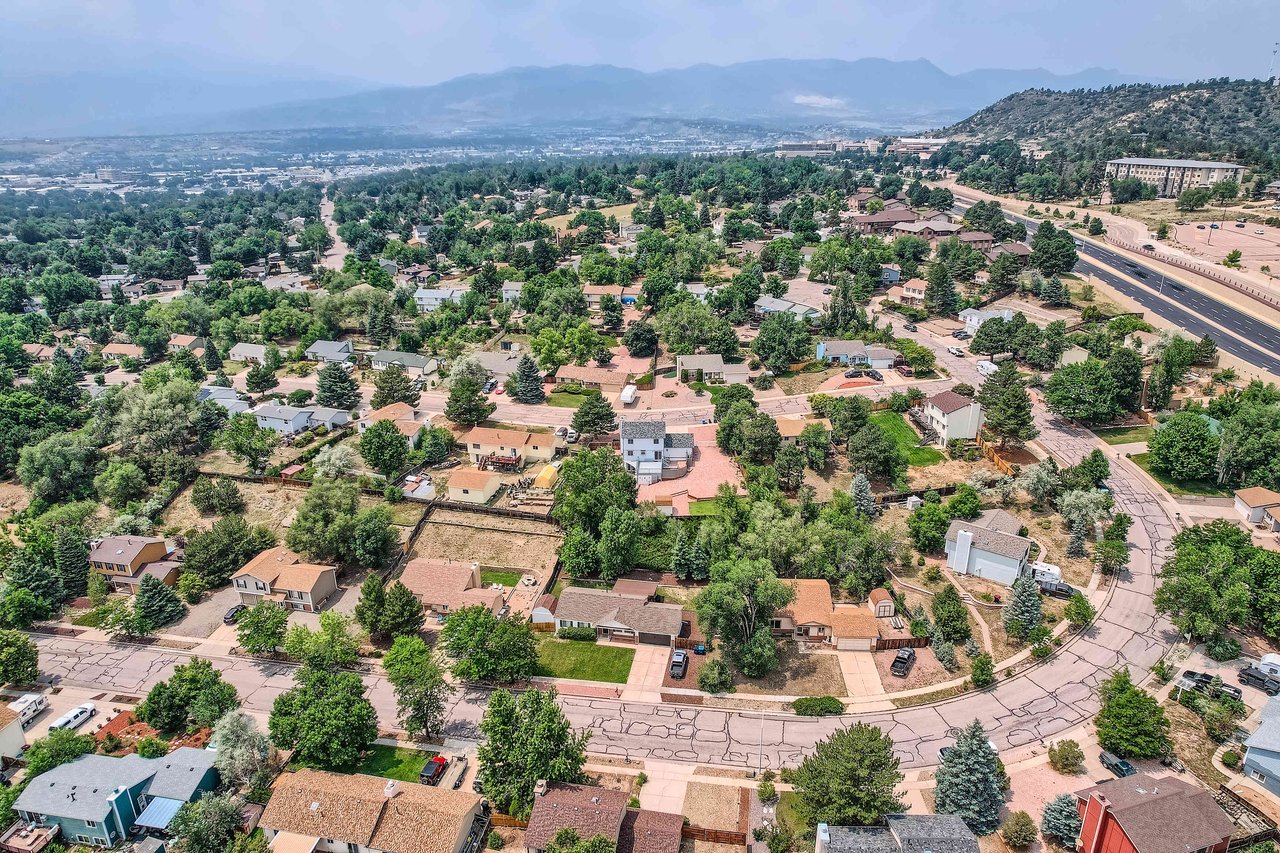
Aerial view of a Colorado Springs neighborhood beside a curving highway, with rocky hills beyond.
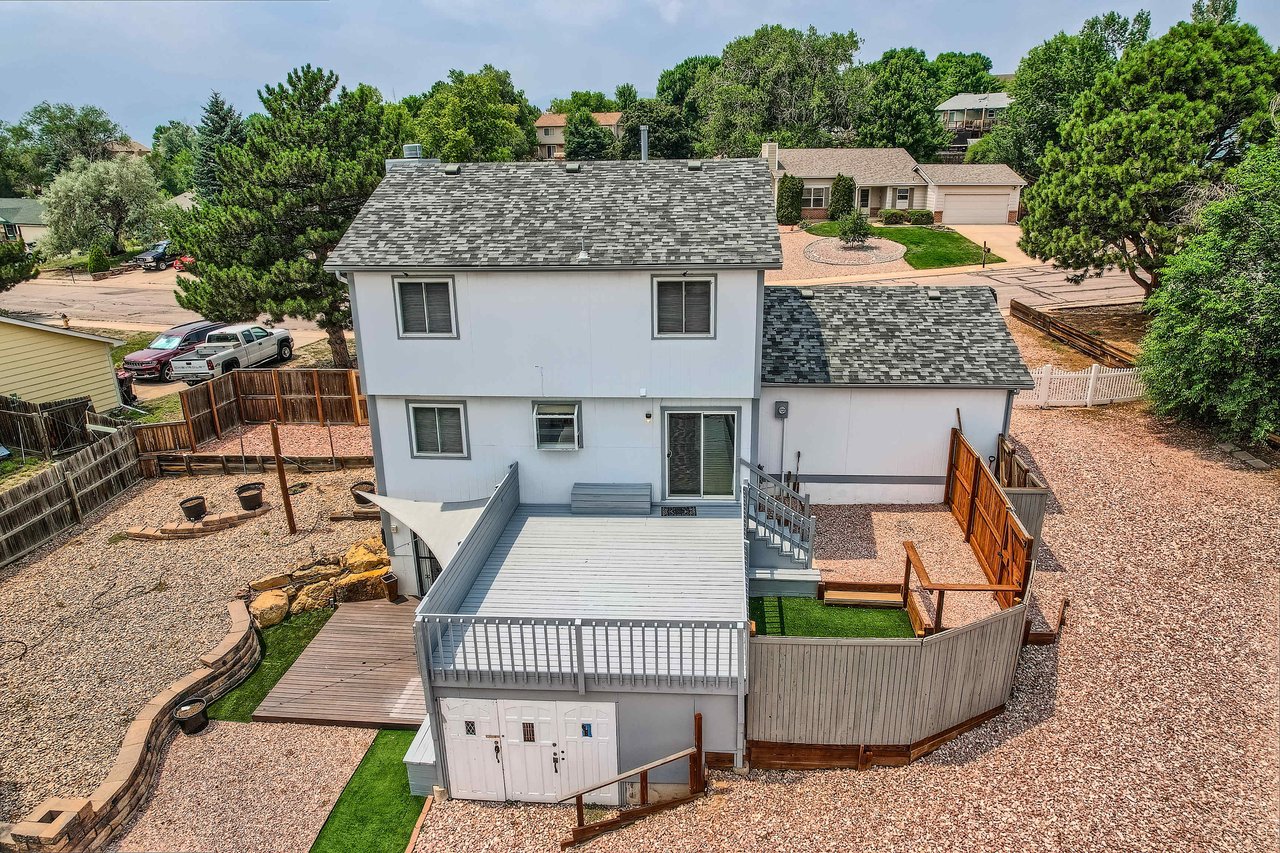
Rear of a two-story house with a broad gravel yard, raised deck, shed, and fenced lawn.
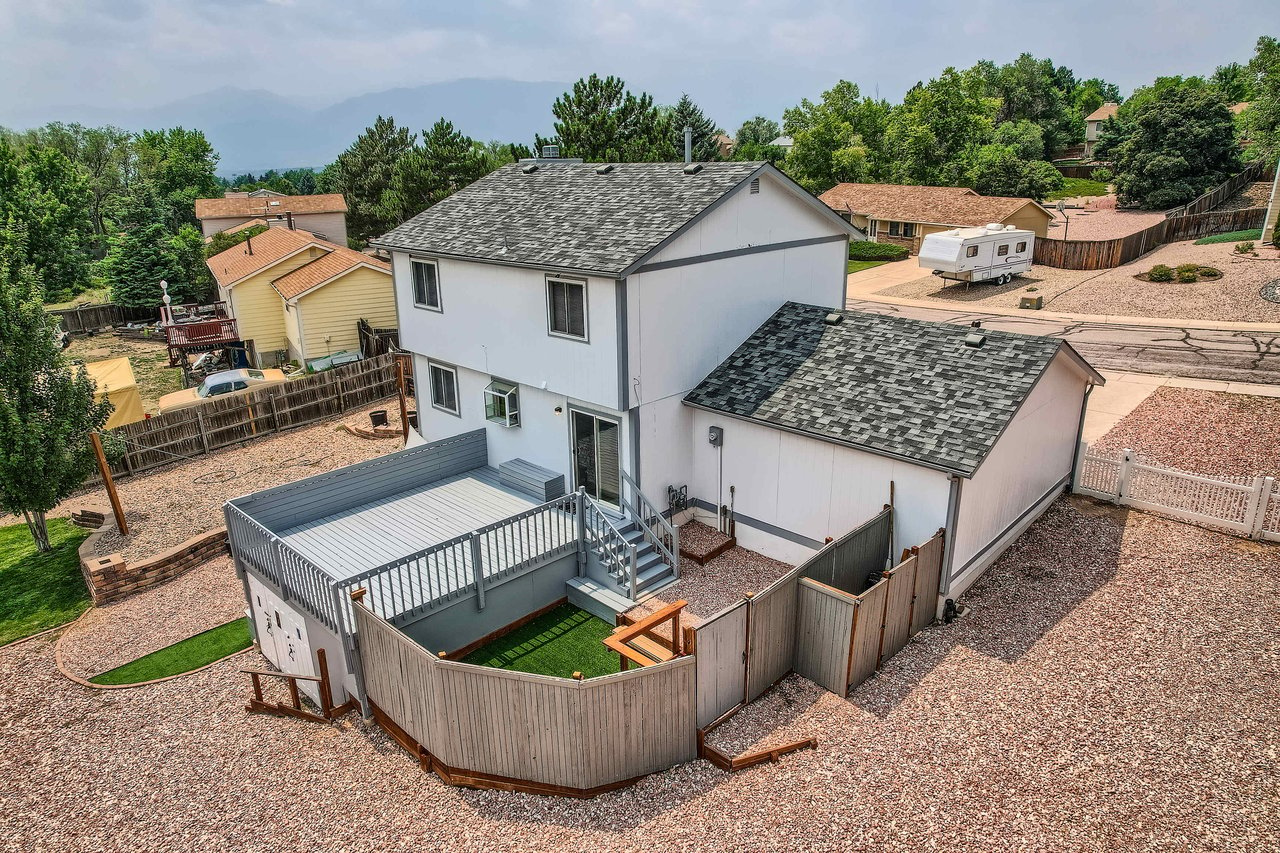
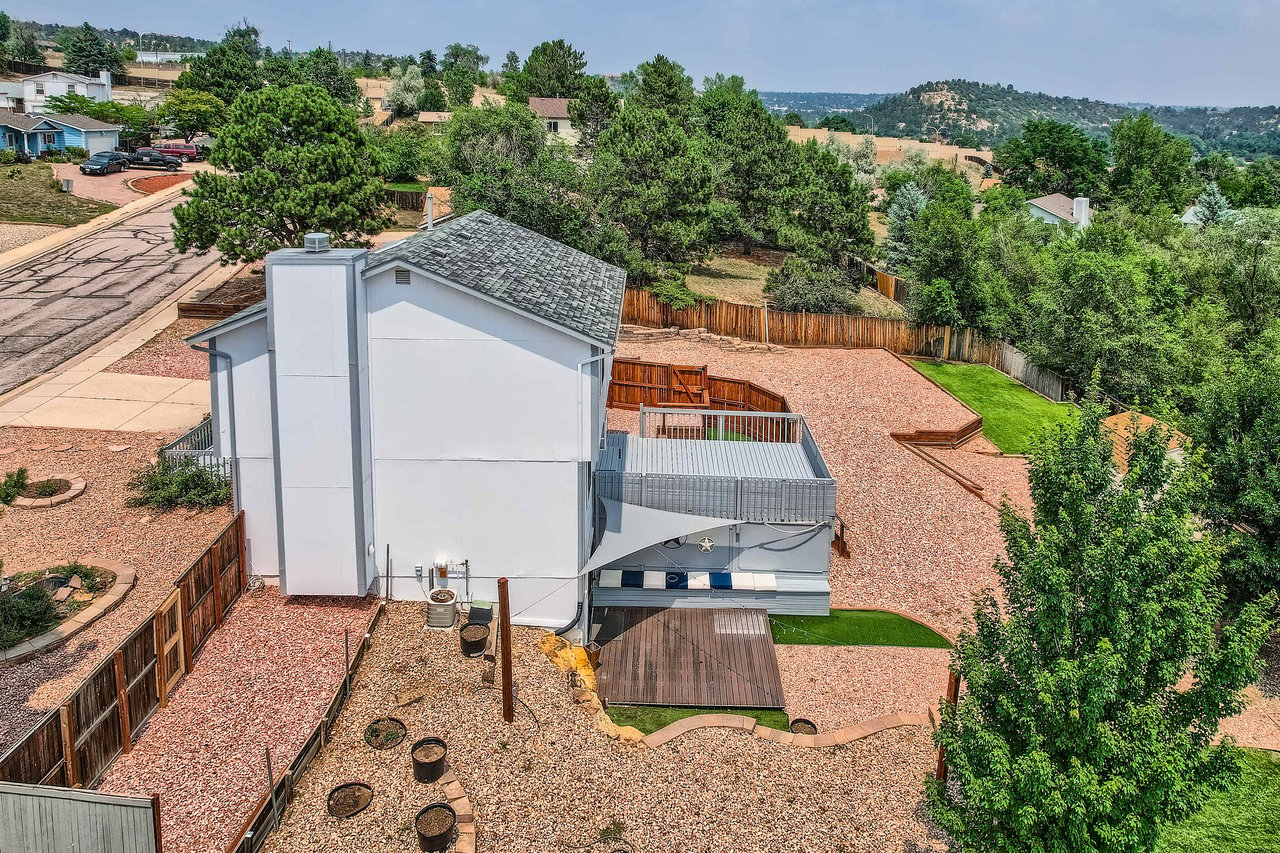
Rear of a two-story home with a large raised deck and fenced gravel yard.
Rear of a two-story home with a raised gray deck, fenced yard, and distant mountains.
Aerial view of a leafy neighborhood, with mountains in the distance.
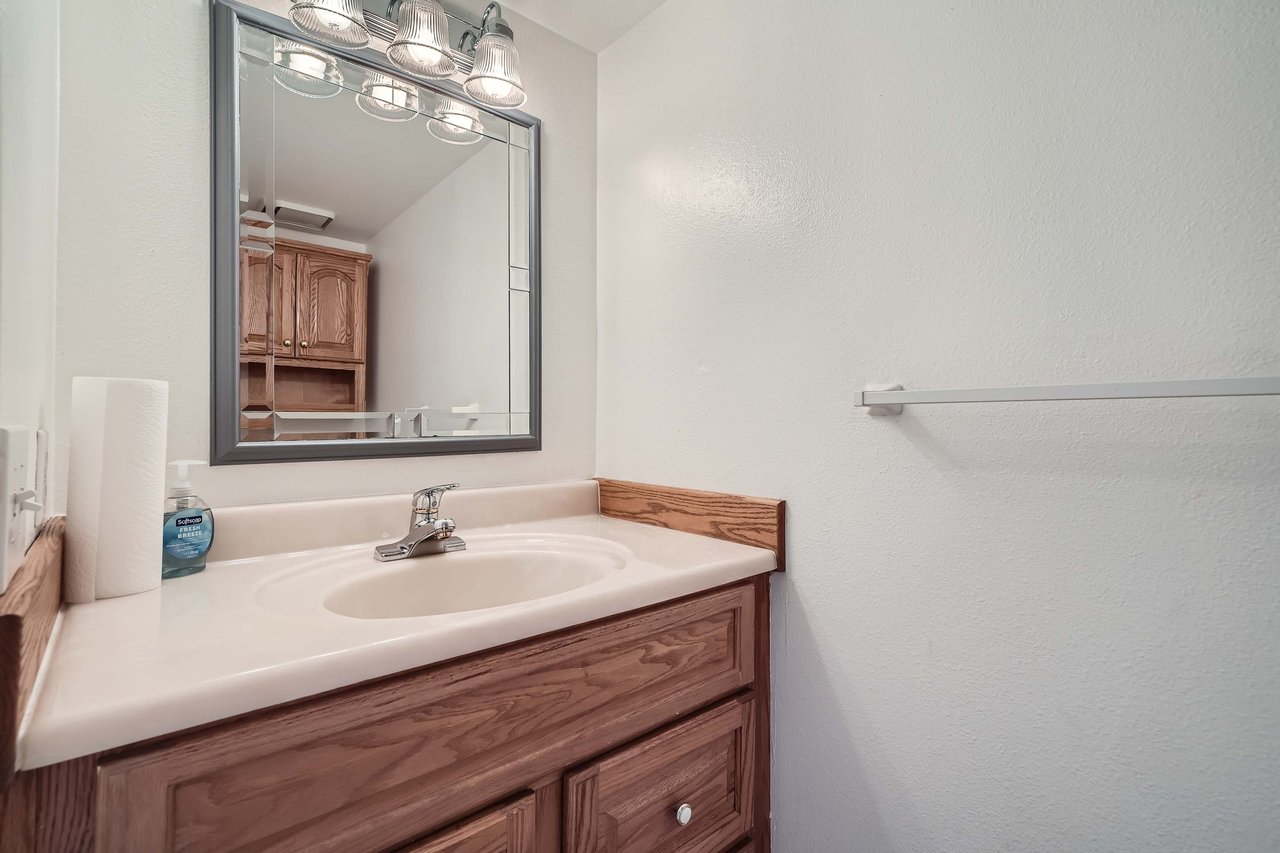
Bathroom vanity with wood cabinetry, white sink, framed mirror, and wall-mounted towel bar.
Home’s rear deck with built-in cushioned seating, string lights, and rock landscaping.
Fenced backyard with artificial turf, gravel beds, and stairs to an elevated deck.
Backyard with a broad lawn, gravel terrace, wooden retaining walls, and storage shed.
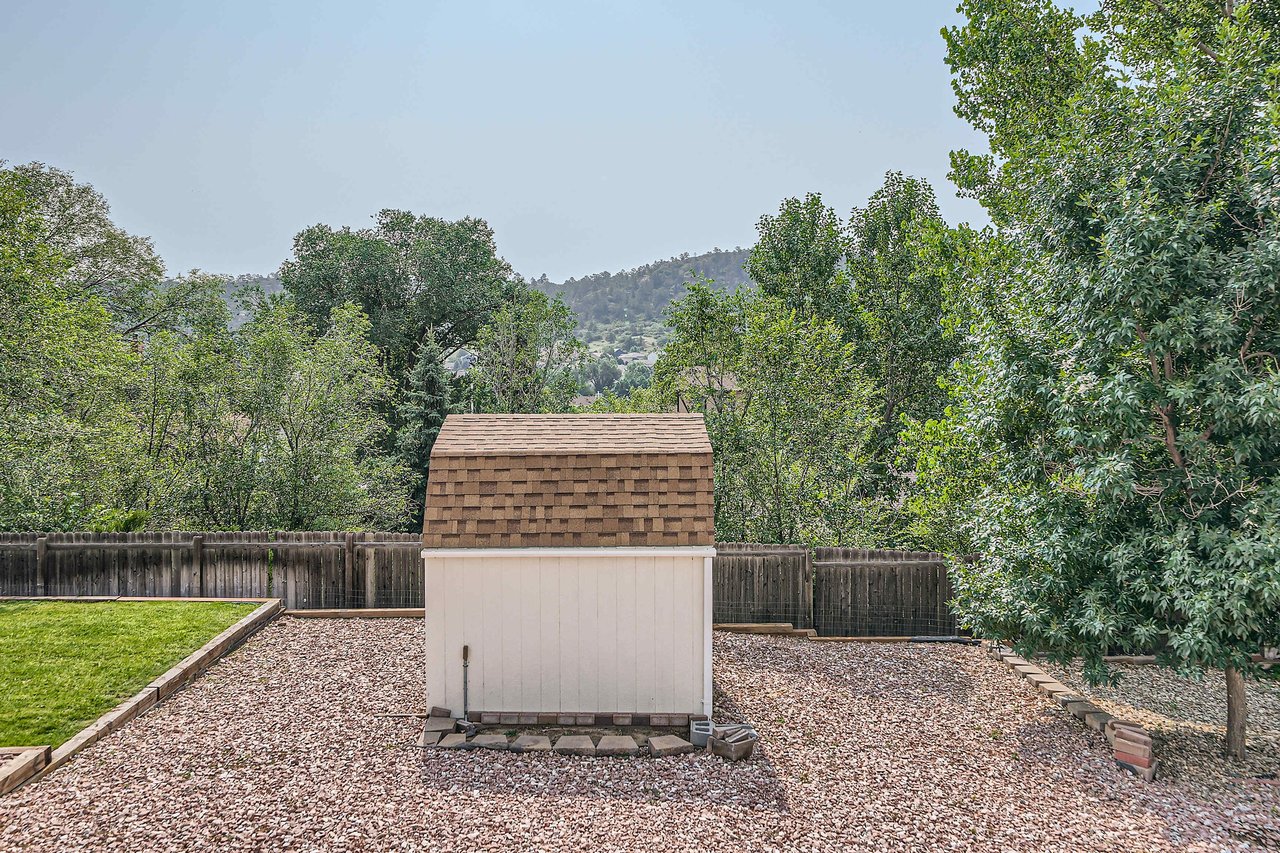
Backyard with a small white shed, gravel landscaping, lawn, and wooded hillside beyond the fence.
Aerial view of a home’s rear deck and gravel yard, with foothills in the distance.
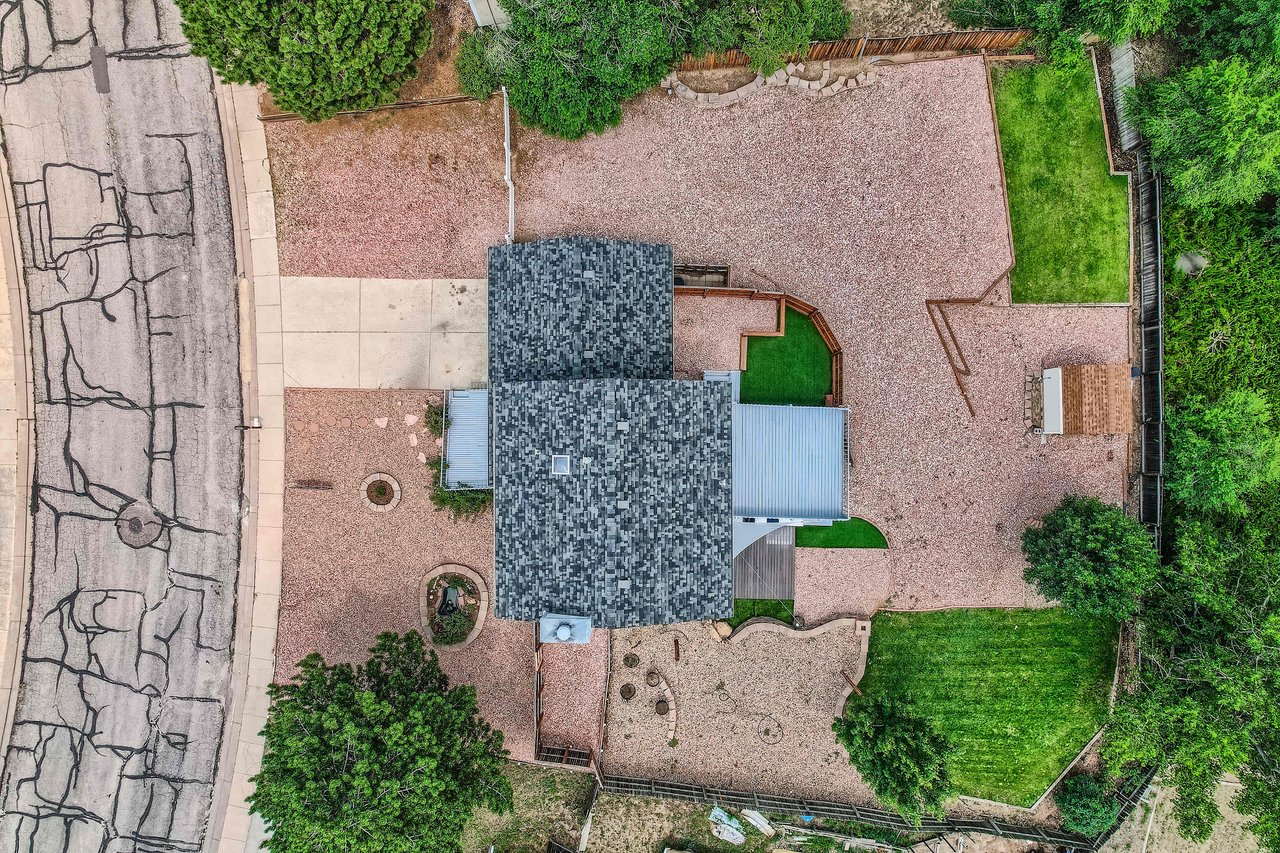
Aerial view of a house with a gray shingle roof, gravel yard, fenced lawn, and surrounding trees.

Work With Us

Get assistance in determining current property value, crafting a competitive offer, writing and negotiating a contract, and much more. Contact us today.

Follow Us on Instagram