15443 Jessie Drive
15443 Jessie Drive
15443 Jessie Drive
15443 Jessie Drive
15443 Jessie Drive
15443 Jessie Drive
15443 Jessie Drive
15443 Jessie Drive
SEE ALL PHOTOS
15443 Jessie Drive
15443 Jessie Drive
15443 Jessie Drive
15443 Jessie Drive
15443 Jessie Drive
15443 Jessie Drive
15443 Jessie Drive
15443 Jessie Drive
Coming Soon

15443 Jessie Drive

15443 Jessie Drive, Colorado Springs, CO 80921

$537,000
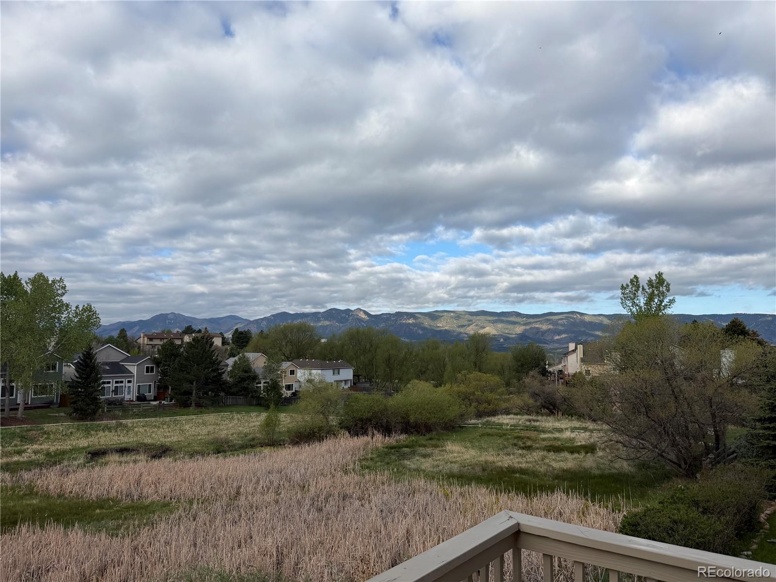
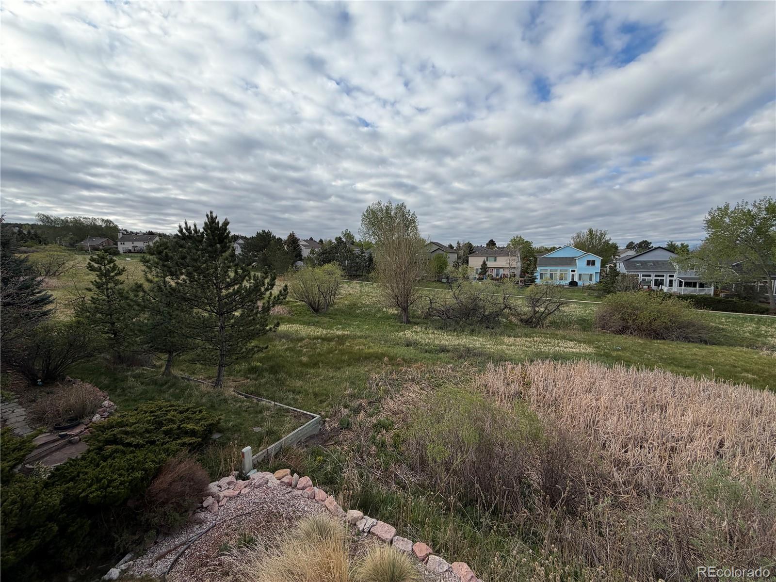
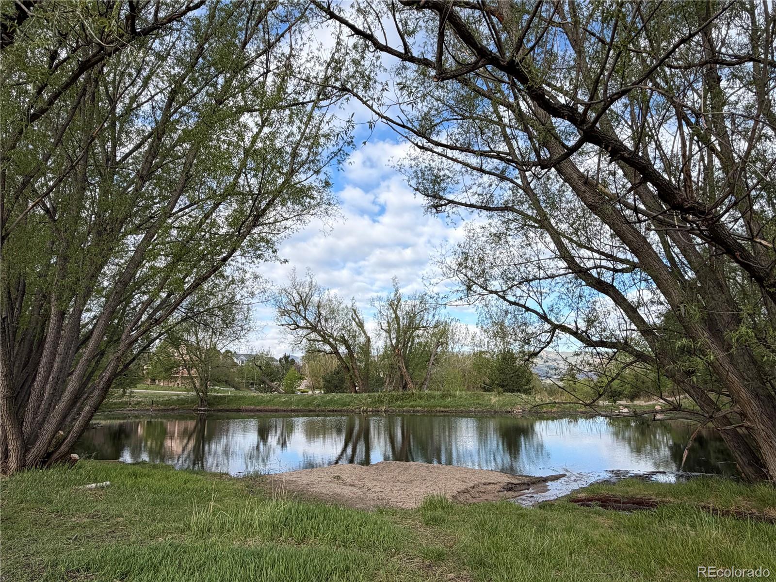
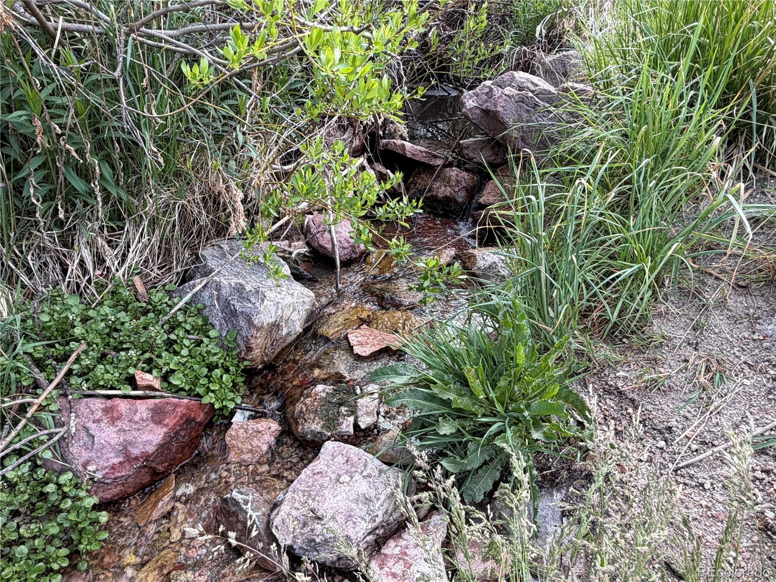
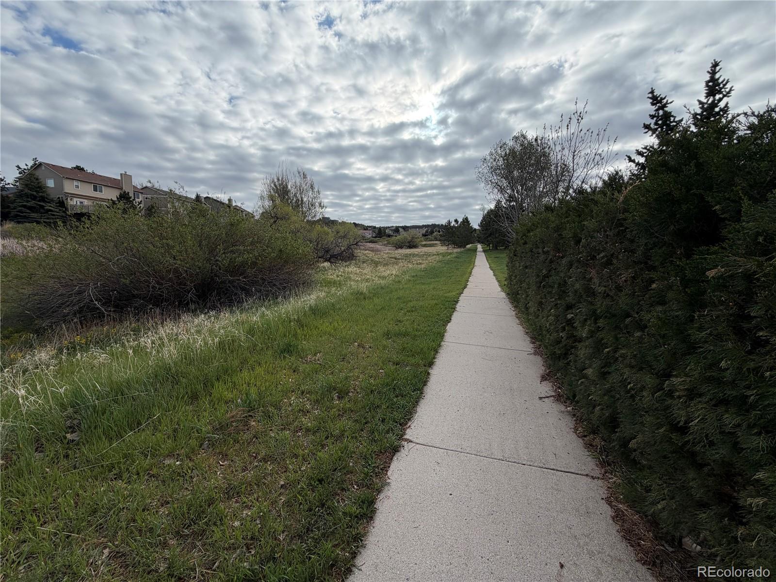
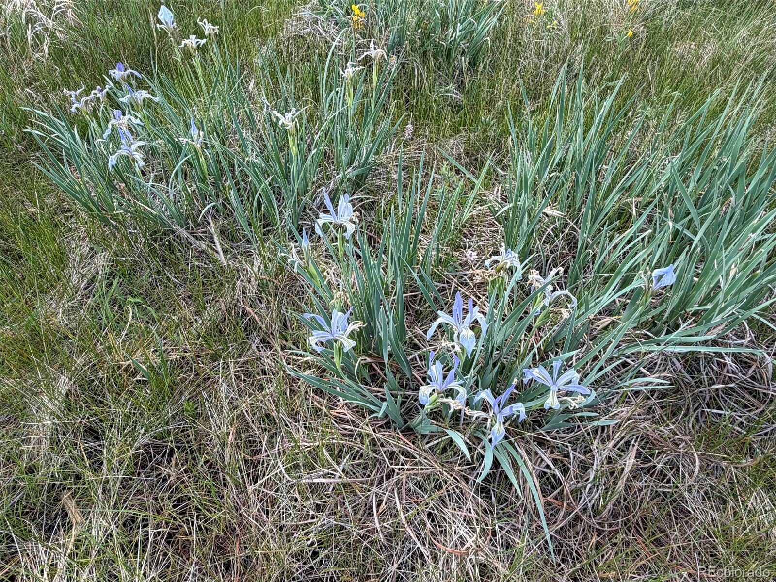
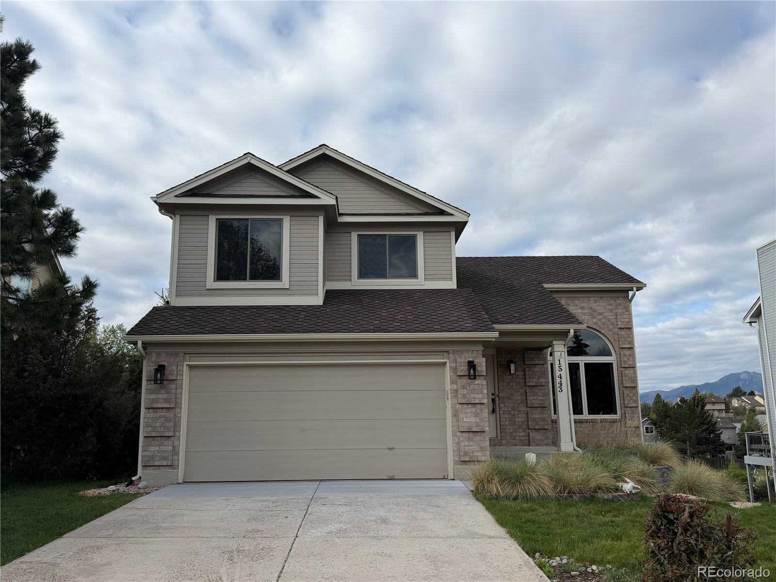
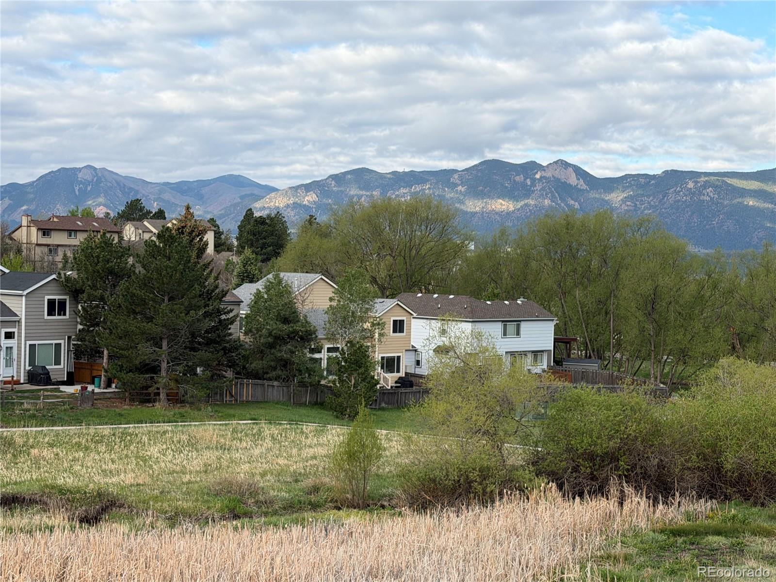
Stunning 2-story home in desirable Gleneagle offers unmatched panoramic views of Pikes Peak, the Front Range, and the Air Force Academy -- all from your own backyard. Backing to a large greenbelt with walking trails, a creek, and a pond, this home delivers the Colorado outdoor lifestyle at your doorstep. The main level welcomes you with vaulted ceilings, soaring skylights, and abundant natural light. A flexible front living room works beautifully as a formal dining room. The chef's kitchen features stainless steel appliances, granite tile countertops, custom tile backsplash, and a pantry -- opening to a dining area with access to the expansive deck and those breathtaking views. The kitchen and dining flow seamlessly into the great room anchored by a cozy gas fireplace. Main-level laundry and powder room complete this floor. Upstairs, the generous primary retreat impresses with a spa-inspired ensuite -- double vanity, large custom-tiled shower with dual showerheads, and a walk-in closet -- plus jaw-dropping mountain views. Two additional bedrooms and a full bath round out the upper level. The walk-out basement adds a spacious family room with direct patio access and open space views, a bedroom with ensuite bath, and ample storage. Additional highlights include a whole-home humidifier, sprinkler system, fresh interior paint, and new carpet. Outside, professionally landscaped grounds feature a flagstone path from front to back, a large deck, and a lower flagstone patio -- all framed by the greenbelt and views. Trail access is just steps away. Prime location near I-25, USAFA, top shopping, dining, and entertainment. Award-winning Academy District 20 schools, with the elementary school within walking distance. Easy commute to Denver, the Air Force Academy or downtown Colorado Springs.
4
beds

4
baths

2,576 Sq.Ft. LIVING AREA

6,098.4 Sq.Ft. lot

Alan Daniels

Alan Daniels

Features & Amenities

Interior

  • total bedrooms4
  • Total bathrooms4
  • full bathrooms2
  • three quarter bathroom1
  • half bathroom1
  • Laundry room In Unit
  • Flooring Carpet, Tile, Wood
  • Fireplace Gas, Great Room
  • APPLIANCES Dishwasher, Microwave, Oven, Range, Refrigerator
  • other interior Features Ceiling Fan(s), Open Floorplan, Pantry, Primary Suite, Vaulted Ceiling(s), Walk-In Closet(s)

Area & Lot

  • Status Coming Soon
  • Living Area2,576 Sq.Ft.
  • Total Area2,576 Sq.Ft.
  • Lot Area6,098.4 Sq.Ft.
  • MLS® ID5563224
  • TypeResidential
  • YEAR BUILT1994
  • NeighborhoodGleneagle
  • Elementary SchoolAntelope Trails
  • Middle SchoolDiscovery Canyon
  • High SchoolDiscovery Canyon
  • School DistrictAcademy 20

Exterior

  • STORIES2
  • Garage Space2.0
  • water SourcePublic
  • utilitiesElectricity Connected, Natural Gas Connected
  • roofComposition
  • lot featuresGreenbelt, Landscaped, Open Space
  • parkingConcrete
  • HEAT TYPEForced Air
  • AIR CONDITIONINGOther
  • sewerPublic Sewer

Financial

  • Sales Price$537,000
  • Real Estate Tax $3,058/yr
  • HOA $356/yr
  • Zoning RS-6000

Mortgage Calculator

Estimate your monthly mortgage payment, including the principal and interest, property taxes, and HOA. Adjust the values to generate a more accurate rate.

All estimates are provided for informational purposes only. Actual amounts may vary.
$0,000 Your Payment 20 15 65
$0,000 Your Payment

Gleneagle

Explore

Work With Us

Get assistance in determining current property value, crafting a competitive offer, writing and negotiating a contract, and much more. Contact us today.

Follow Us on Instagram