3835 Catalpa Drive
3835 Catalpa Drive
3835 Catalpa Drive
3835 Catalpa Drive
3835 Catalpa Drive
3835 Catalpa Drive
3835 Catalpa Drive
3835 Catalpa Drive
3835 Catalpa Drive
3835 Catalpa Drive
3835 Catalpa Drive
3835 Catalpa Drive
3835 Catalpa Drive
3835 Catalpa Drive
3835 Catalpa Drive
3835 Catalpa Drive
3835 Catalpa Drive
3835 Catalpa Drive
3835 Catalpa Drive
3835 Catalpa Drive
3835 Catalpa Drive
3835 Catalpa Drive
3835 Catalpa Drive
3835 Catalpa Drive
3835 Catalpa Drive
3835 Catalpa Drive
3835 Catalpa Drive
3835 Catalpa Drive
3835 Catalpa Drive
3835 Catalpa Drive
3835 Catalpa Drive
3835 Catalpa Drive
3835 Catalpa Drive
3835 Catalpa Drive
3835 Catalpa Drive
3835 Catalpa Drive
3835 Catalpa Drive
3835 Catalpa Drive
3835 Catalpa Drive
3835 Catalpa Drive
3835 Catalpa Drive
SEE ALL PHOTOS
3835 Catalpa Drive
3835 Catalpa Drive
3835 Catalpa Drive
3835 Catalpa Drive
3835 Catalpa Drive
3835 Catalpa Drive
3835 Catalpa Drive
3835 Catalpa Drive
3835 Catalpa Drive
3835 Catalpa Drive
3835 Catalpa Drive
3835 Catalpa Drive
3835 Catalpa Drive
3835 Catalpa Drive
3835 Catalpa Drive
3835 Catalpa Drive
3835 Catalpa Drive
3835 Catalpa Drive
3835 Catalpa Drive
3835 Catalpa Drive
3835 Catalpa Drive
3835 Catalpa Drive
3835 Catalpa Drive
3835 Catalpa Drive
3835 Catalpa Drive
3835 Catalpa Drive
3835 Catalpa Drive
3835 Catalpa Drive
3835 Catalpa Drive
3835 Catalpa Drive
3835 Catalpa Drive
3835 Catalpa Drive
3835 Catalpa Drive
3835 Catalpa Drive
3835 Catalpa Drive
3835 Catalpa Drive
3835 Catalpa Drive
3835 Catalpa Drive
3835 Catalpa Drive
3835 Catalpa Drive
3835 Catalpa Drive
Courtesy of The Daniels Team, LLC
Sold

3835 Catalpa Drive

3835 Catalpa Drive, Colorado Springs, CO 80907

$467,000
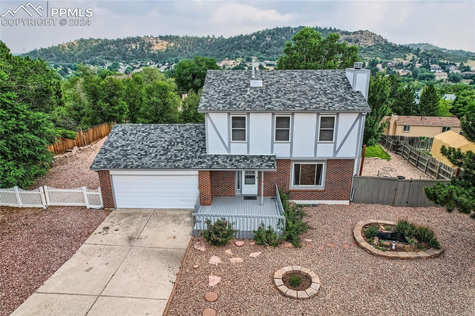
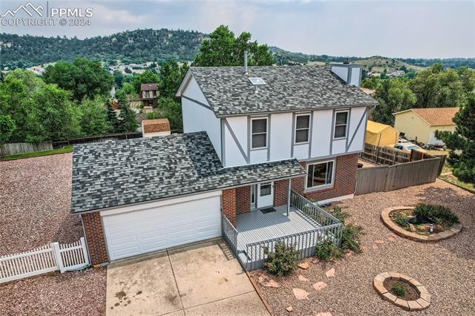
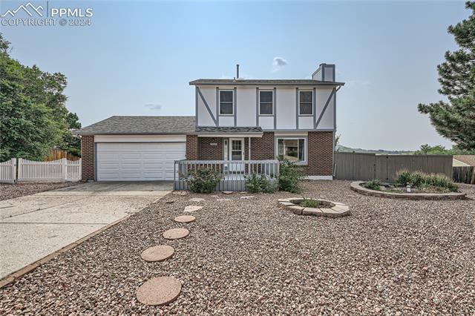
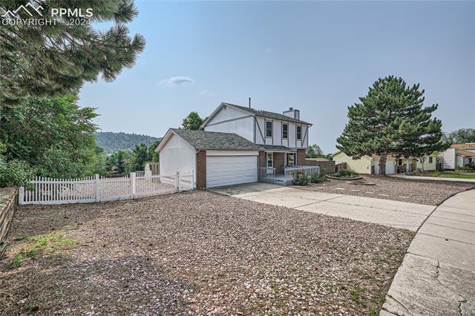
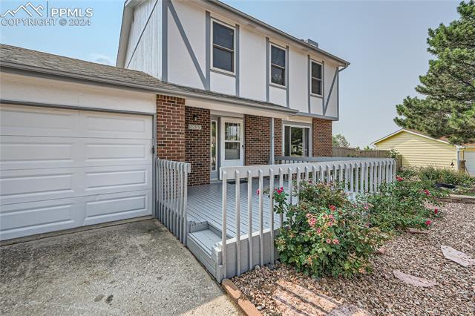

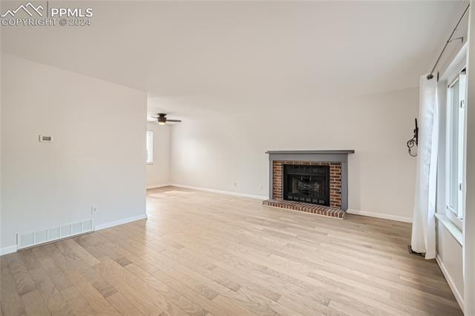
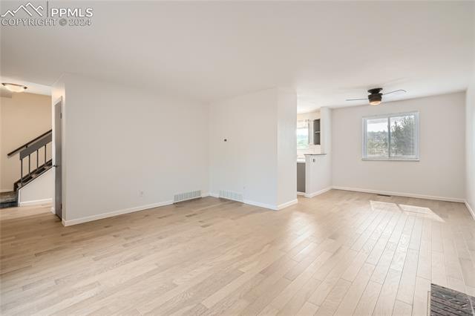
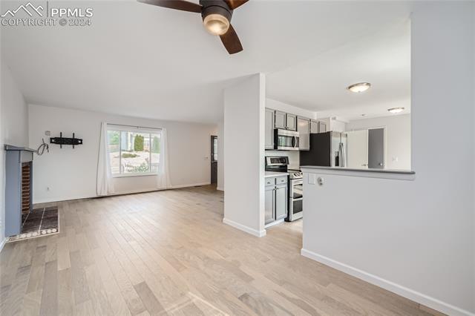
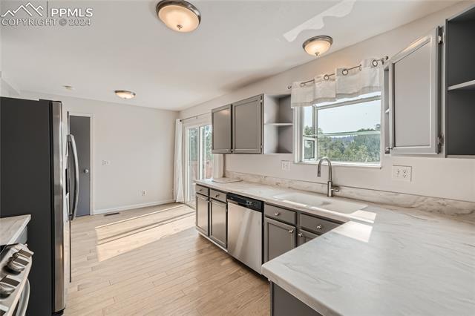
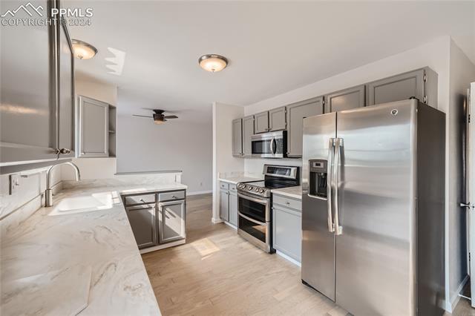
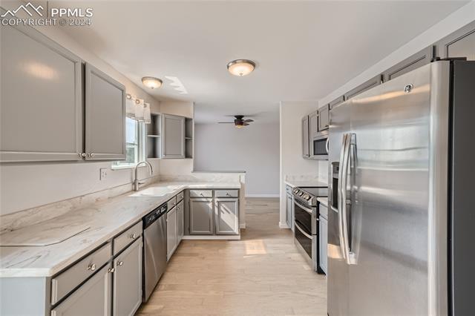
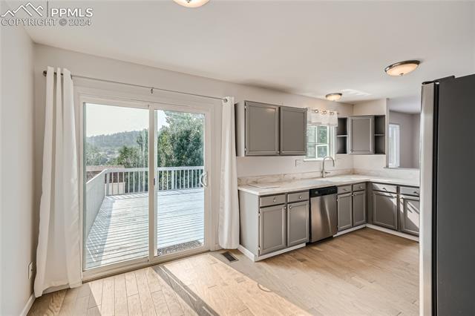
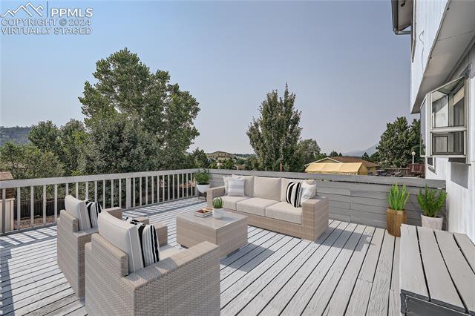
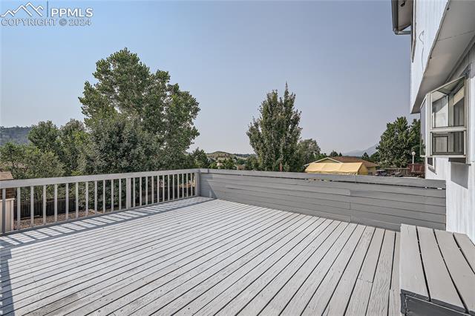
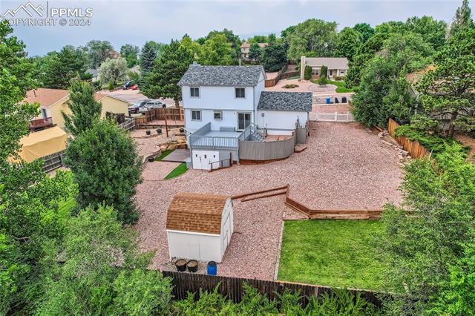
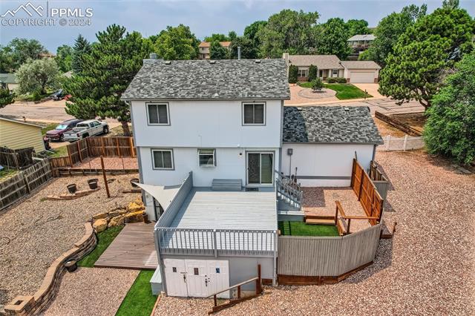
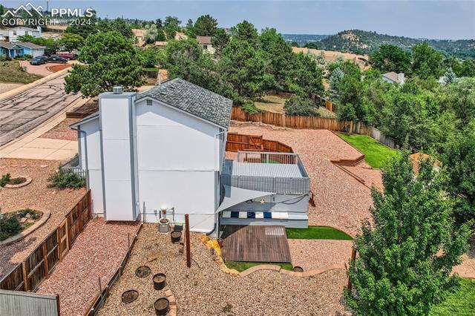
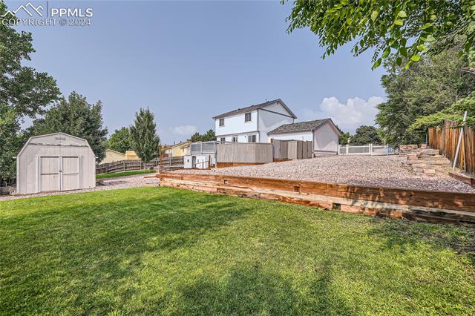
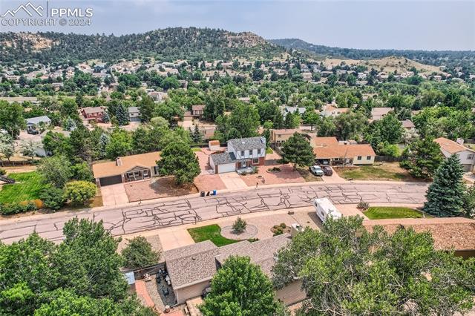
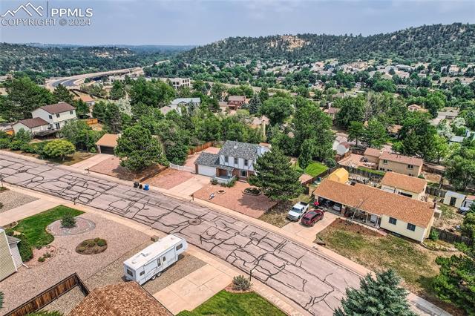
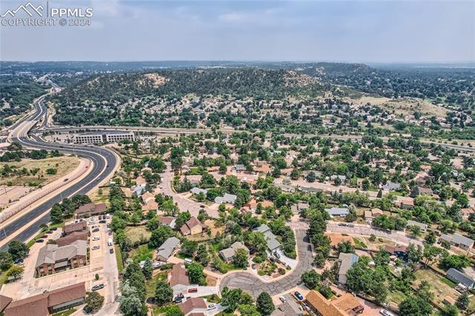
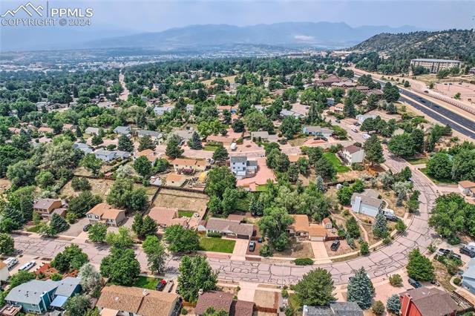
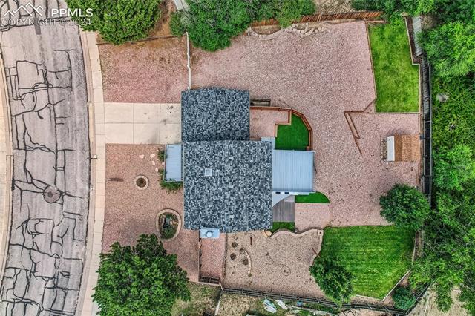
Welcome to your dream home, situated on a nearly third-acre lot with stunning city, Palmer Park bluff, and mountain views. This upgraded property is designed for luxurious indoor and outdoor living. Step inside to find freshly painted walls and newly installed engineered hardwood floors throughout the main level. The light-filled living room flows seamlessly into the formal dining room, creating an ideal space for gatherings. The recently updated kitchen boasts Corian countertops, stainless steel appliances, and a walkout to a huge deck, perfect for entertaining or relaxing with breathtaking views.

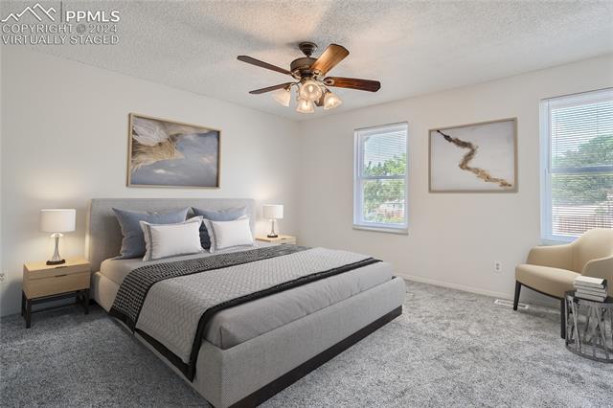
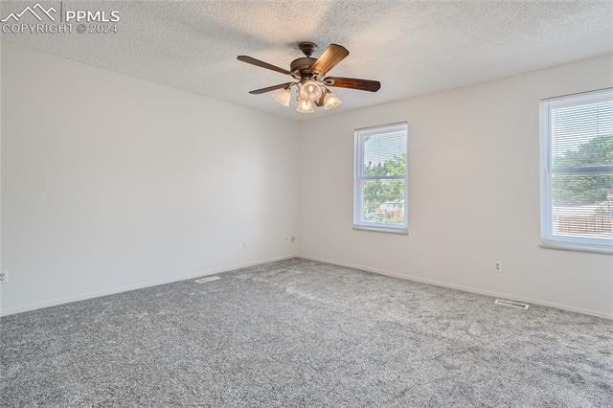
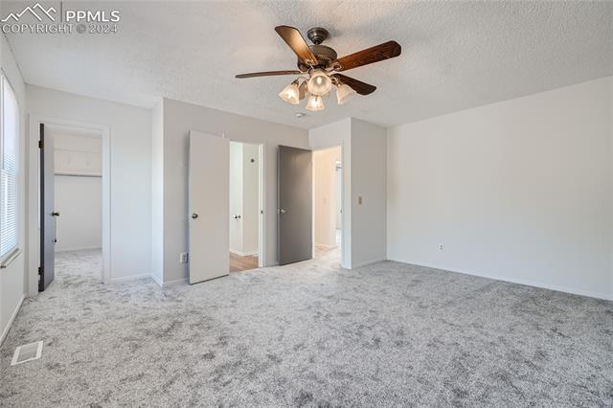
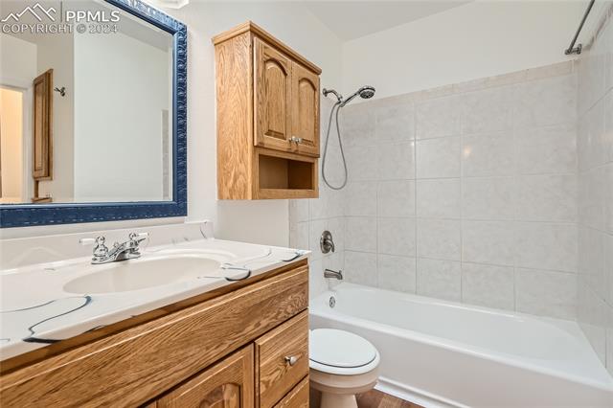
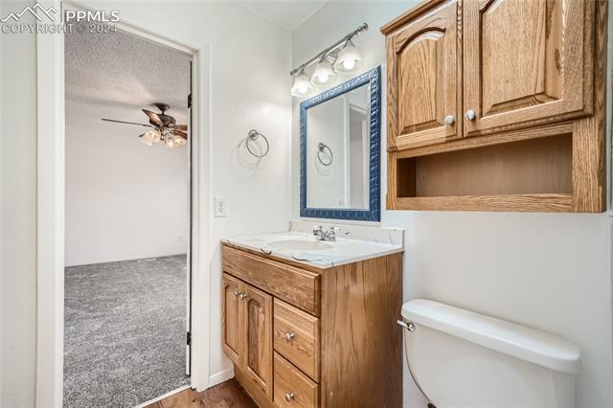
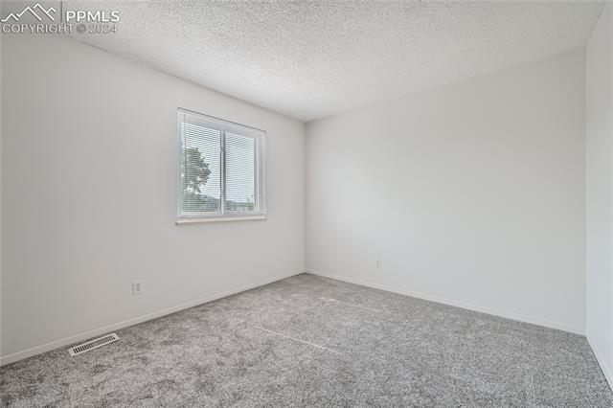
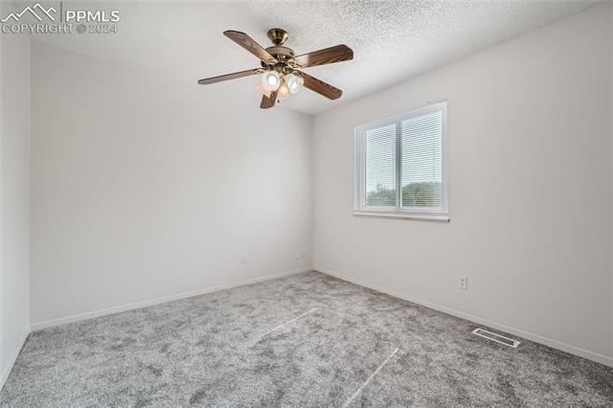
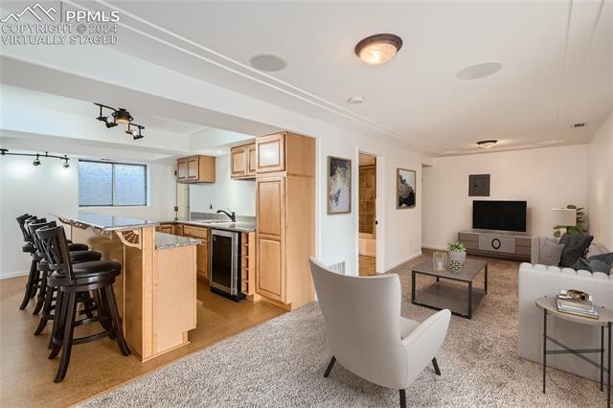
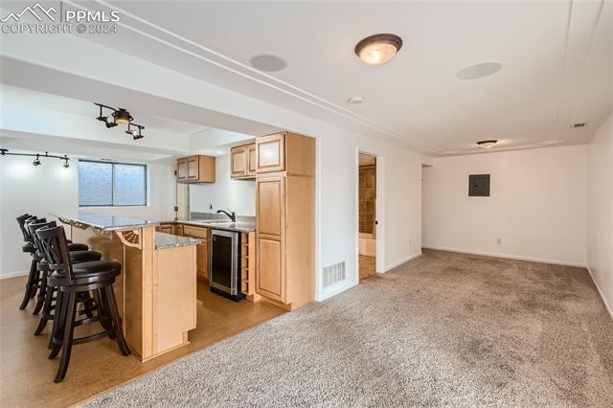
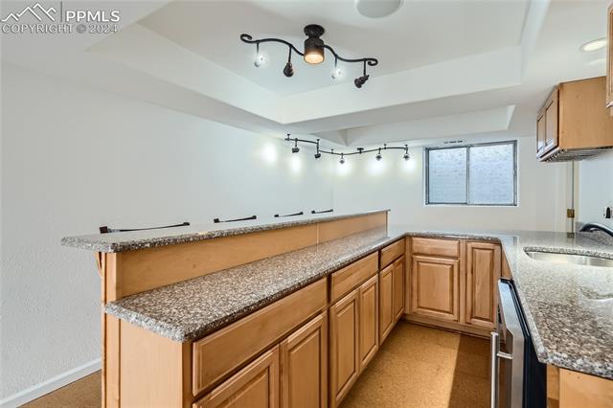
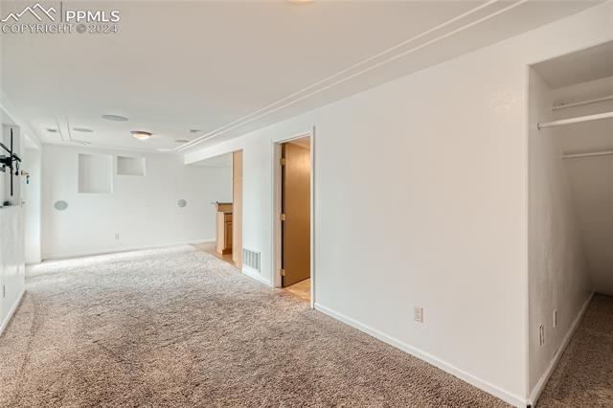
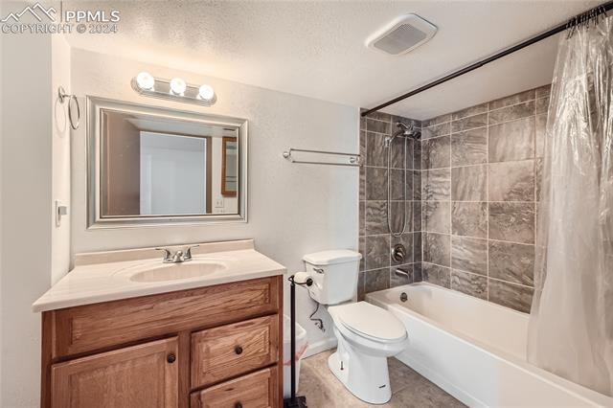
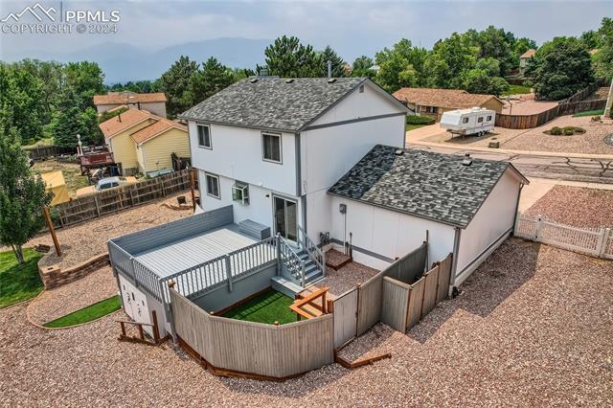
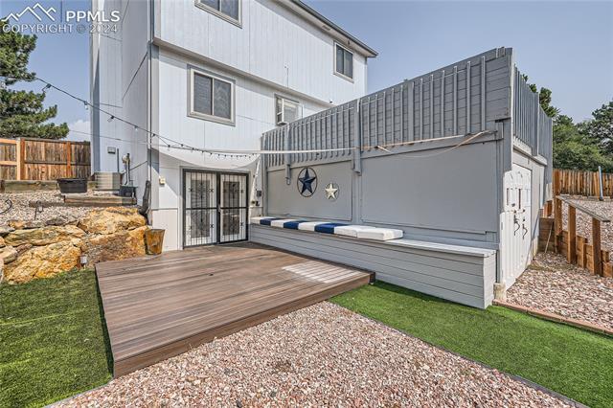
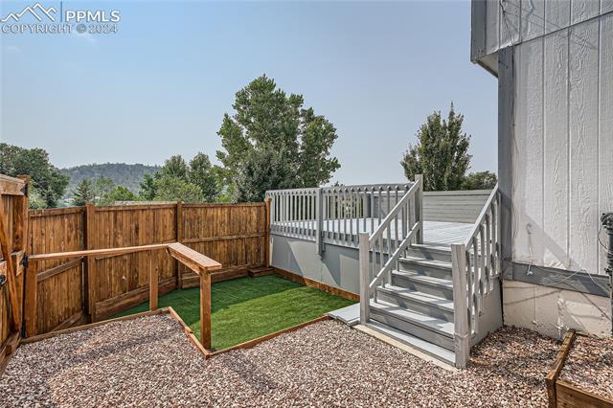
Upstairs, the primary bedroom retreat offers a walk-in closet, an adjoining bath, and plenty of space to unwind. Two additional bedrooms provide ample space for family or guests. The walkout basement is an entertainer's paradise, featuring a wet bar with Corian counters, a built-in wine fridge, and a rec room with built-in wall speakers. Step outside from the basement to your private composite deck and enter a massive, park-like backyard. This space has been thoughtfully hardscaped for easier maintenance and includes multiple decks/patios, a dog run, beautifully terraced and flat usable areas, a water feature, and more.

The basement has potential to be an in-law suite / ADU with separate access where the large wet-bar could be easily reworked. Lots of potential here.

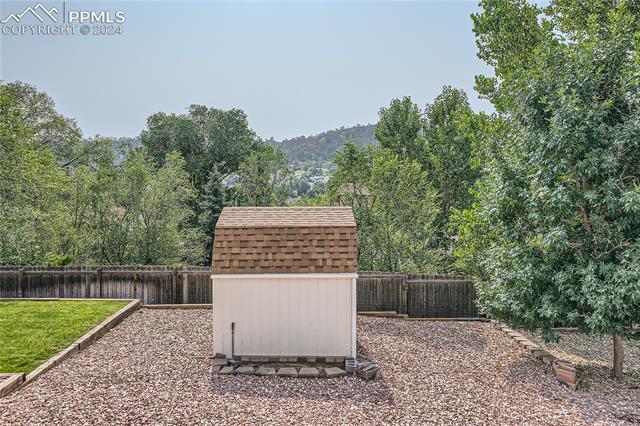
RV parking is a dream here, with plenty of space and a 50 amp plugin. Ample storage is available under the upper deck and in the storage shed. Additional features include central air conditioning, new window coverings, and a sprinkler system. This home offers a perfect blend of indoor luxury and outdoor adventure. Don't miss the chance to make this upgraded property your own and enjoy unparalleled views and amenities. Schedule a visit today and experience the ultimate in elevated living!

3
beds

3
baths

1,989 Sq.Ft. LIVING AREA

0.31 Acres lot

Alan Daniels

Alan Daniels

Features & Amenities

Interior

  • total bedrooms3
  • Total bathrooms3
  • full bathrooms2
  • half bathroom1
  • Flooring Carpet, Other, Tile, Vinyl/Linoleum, Wood
  • Fireplace Electric, Main Level
  • APPLIANCES 220v in Kitchen, Dishwasher, Disposal, Microwave Oven, Range, Self Cleaning Oven
  • other interior Features French Doors, Skylight (s)

Area & Lot

  • Status Sold
  • Date Sold August 16, 2024
  • Living Area1,989 Sq.Ft.
  • Total Area2,002 Sq.Ft.
  • Lot Area0.31 Acres
  • MLS® ID7702820
  • TypeResidential
  • YEAR BUILT1982
  • NeighborhoodColorado Springs
  • School DistrictColorado Springs 11

Exterior

  • water SourceMunicipal
  • utilitiesCable Available, Electricity Connected, Natural Gas Connected
  • roofComposite Shingle
  • HEAT TYPEForced Air, Natural Gas
  • AIR CONDITIONINGCeiling Fan(s), Central Air
  • sewerSewer

Financial

  • Sales Price$467,000
  • Real Estate Tax $1,232/yr
View Virtual Tour

Colorado Springs

Explore

Work With Us

Get assistance in determining current property value, crafting a competitive offer, writing and negotiating a contract, and much more. Contact us today.

Follow Us on Instagram