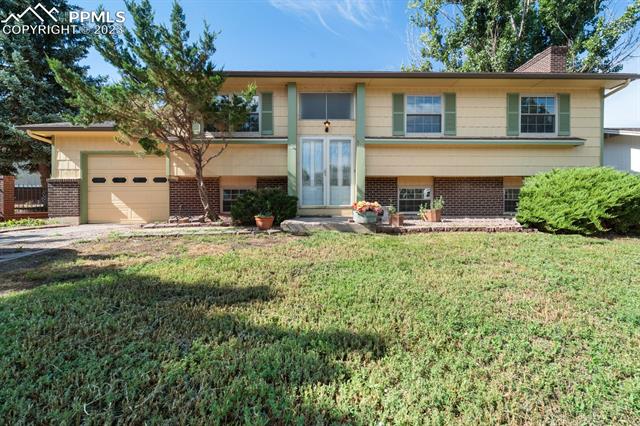
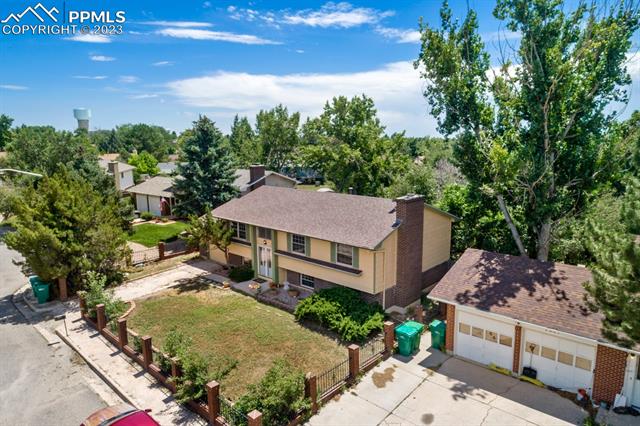
Tan split-level house with an attached garage, glass entry, and mature trees across the front lawn.
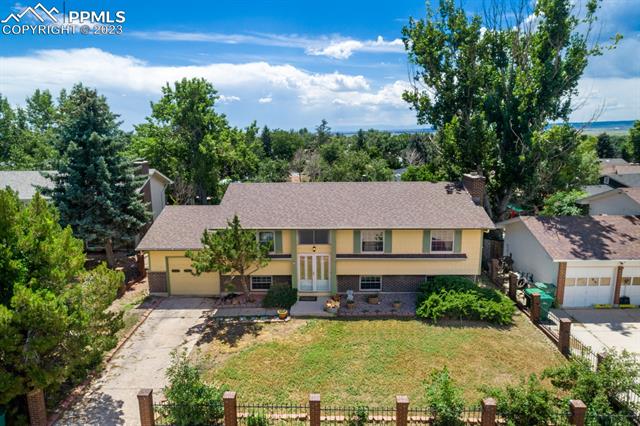
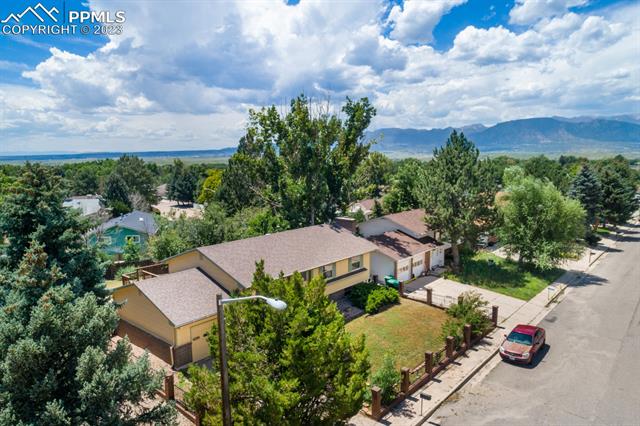
Yellow split-level home with an attached garage, fenced front yard, and mature trees.
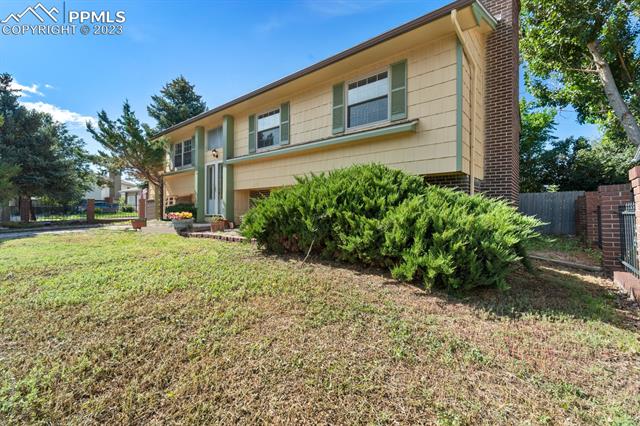
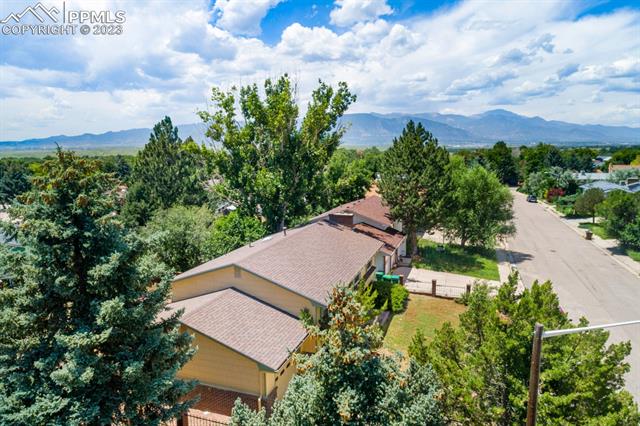
Beige split-level house with a brick side wall, front shrubs, and a dry lawn.
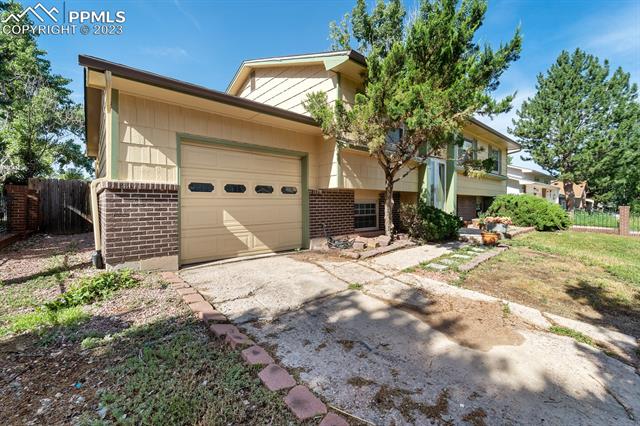
Beige two-story home with brick facade, attached garage, and mature trees beside the driveway.
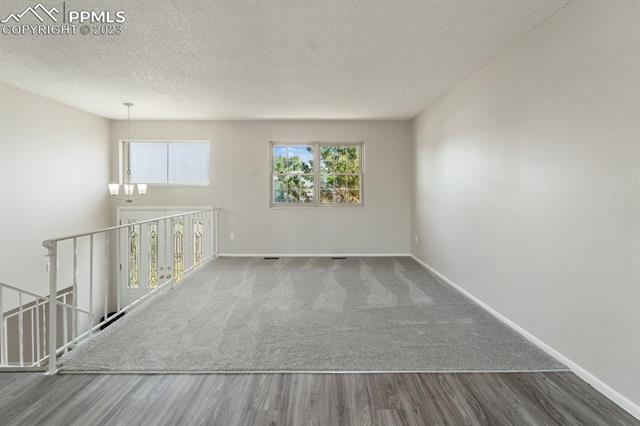
Empty carpeted loft with a metal stair railing and two windows.
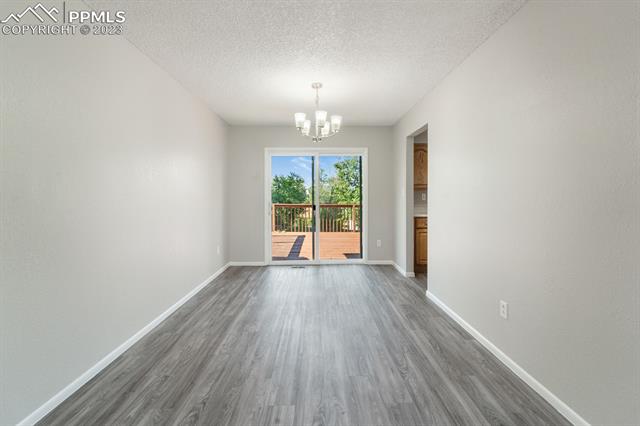
Empty dining room with gray flooring, a chandelier, and sliding doors to a wooden deck.
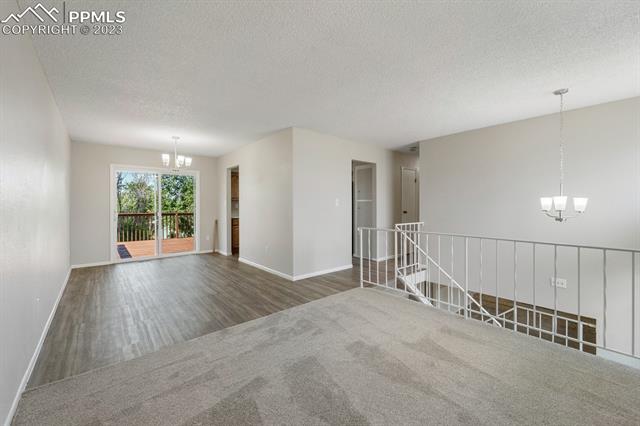
Open living area with gray carpet, wood-look flooring, stair railing, and sliding doors to a deck.
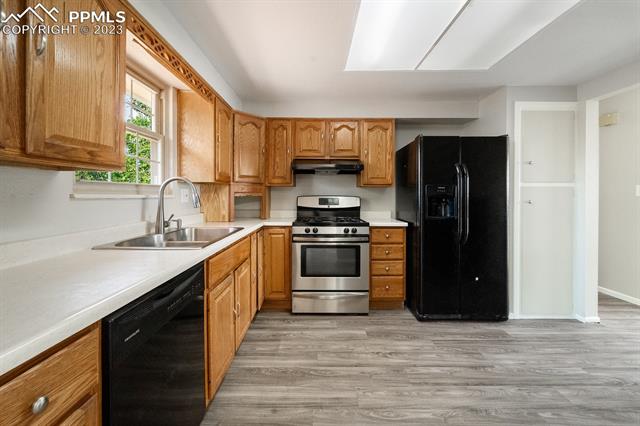
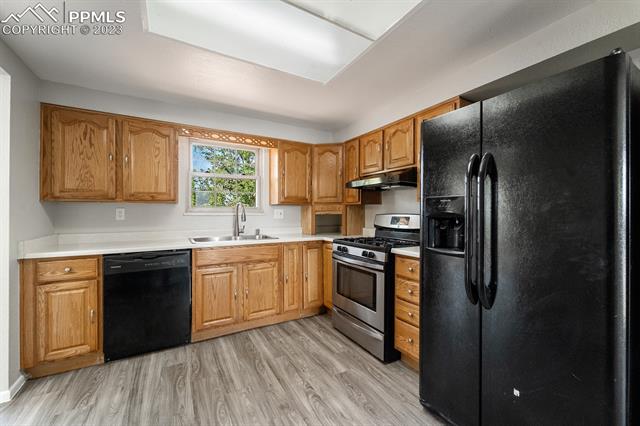
Kitchen with wood cabinets, a stainless steel range, black refrigerator, and skylight.
Kitchen with wood cabinets, black refrigerator and gray wood-look flooring, lit by a window and skylight.
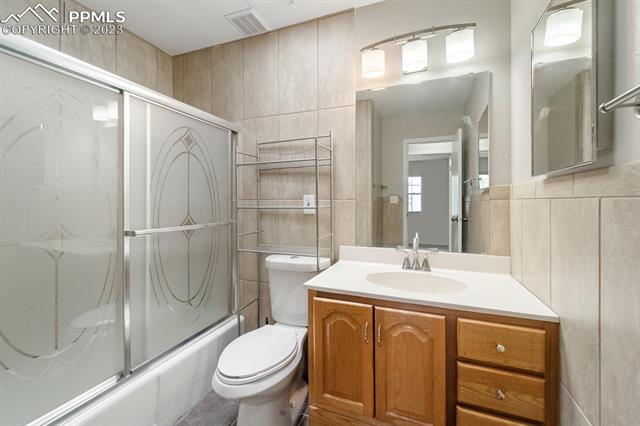
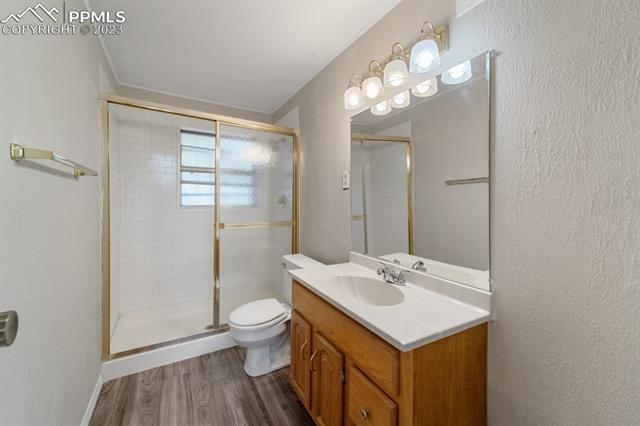
Bathroom with frosted glass shower doors and a wood vanity beneath a large mirror.
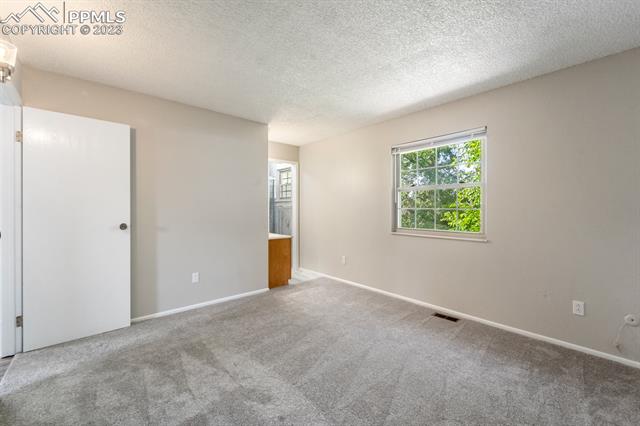
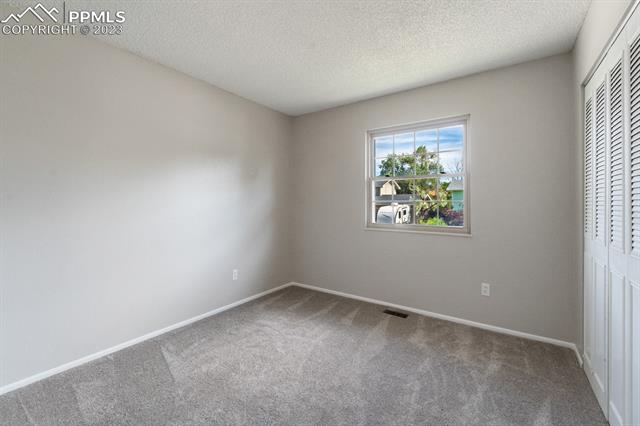
Empty bedroom with gray carpet and a window overlooking greenery.
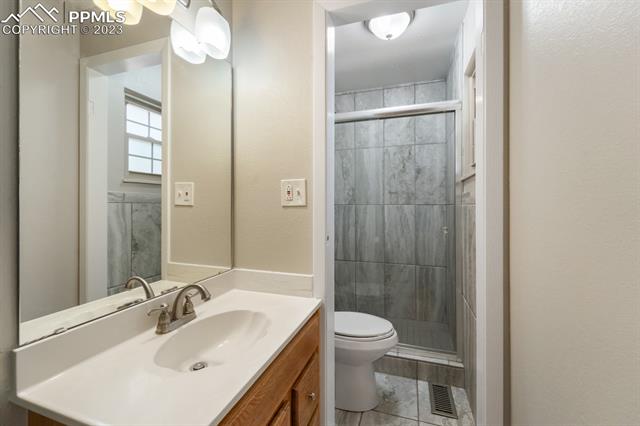
Bathroom with a wood vanity, large mirror, and gray tiled shower enclosure.
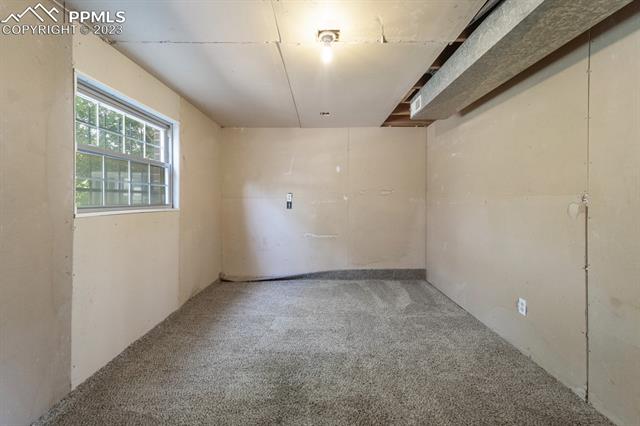
Empty carpeted room with a window and white louvered closet doors.
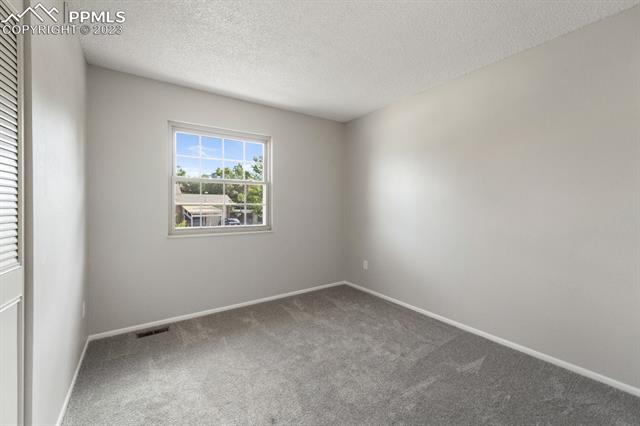
Empty bedroom with gray carpet and a window overlooking neighboring homes.
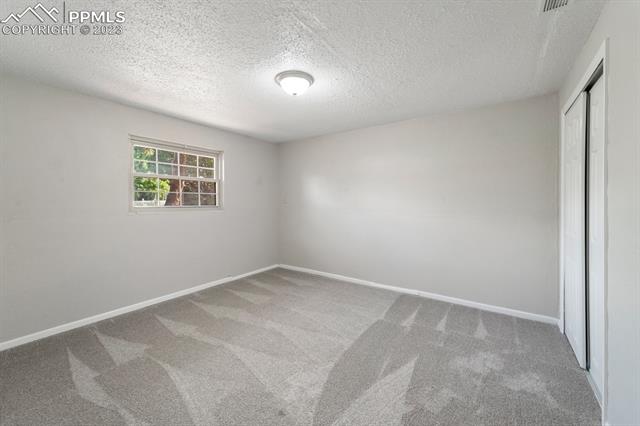
Empty bedroom with gray carpet, a small window, and a sliding closet door.
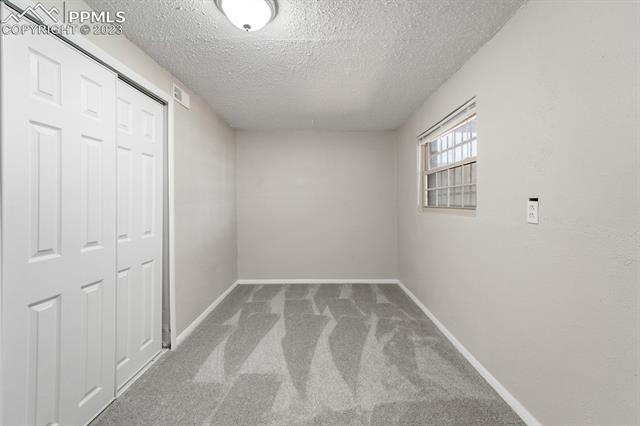
Vacant room with gray carpet, white closet doors, and a small window.
Bathroom with a wood vanity and large mirror beside a tiled shower with a frosted window.
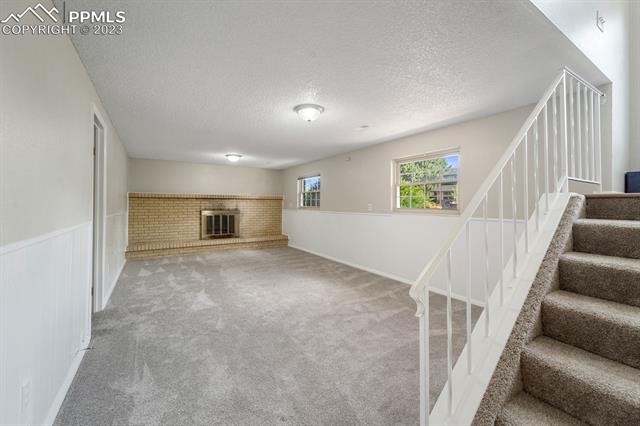
Finished basement living area with brick fireplace and carpeted staircase.
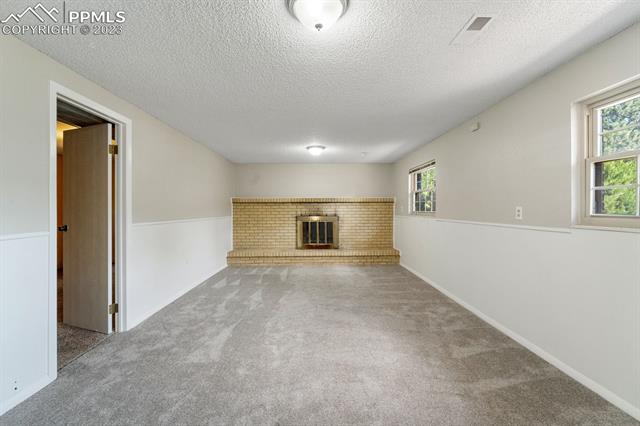
Vacant living room with gray carpet, a tan brick fireplace, and windows along one wall.
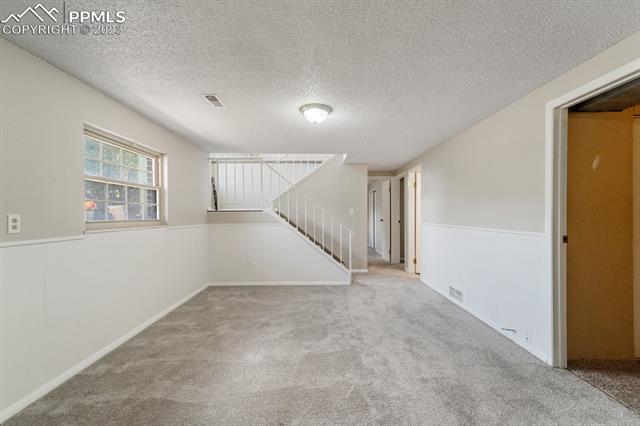
Vacant carpeted room with a window and staircase.
Empty garage with gray carpet, a side window, and an exposed overhead garage-door track.
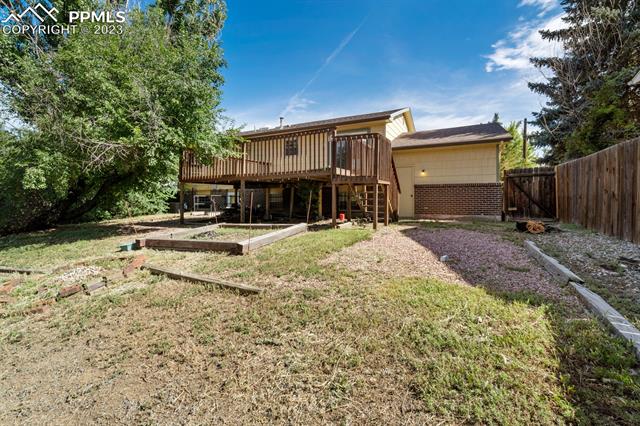
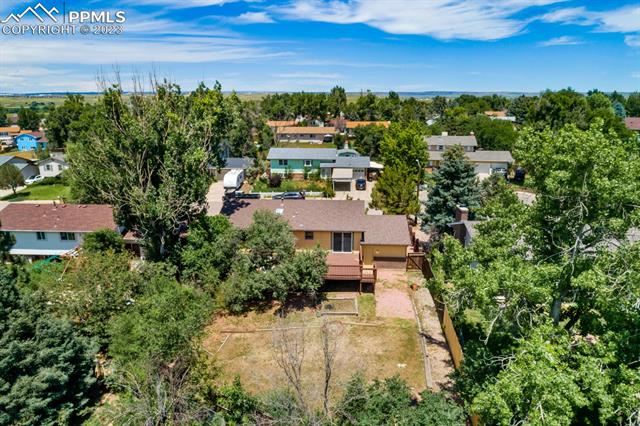
House’s fenced backyard with a raised wooden deck, stairs, and attached garage.
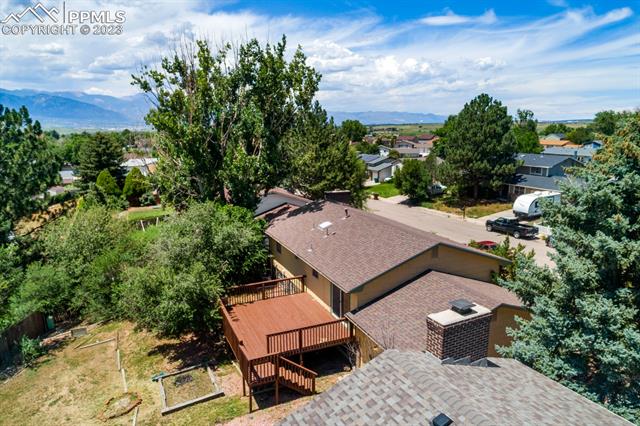
Aerial view of a home with a raised wooden deck, leafy surroundings, and distant mountains.
Aerial view of the home and tree-lined yard, with a driveway and neighboring houses.
Aerial view of a beige two-story home with a fenced yard and two-car garage.
Aerial view of a tan home with an attached garage, fenced yard, and distant mountain range.
Aerial view of a tan home among mature trees, with mountains in the distance.
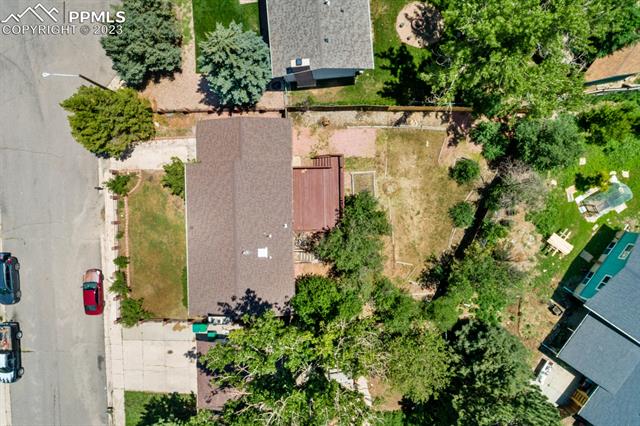
Aerial view of a tan home with a rear deck and fenced backyard among mature trees.
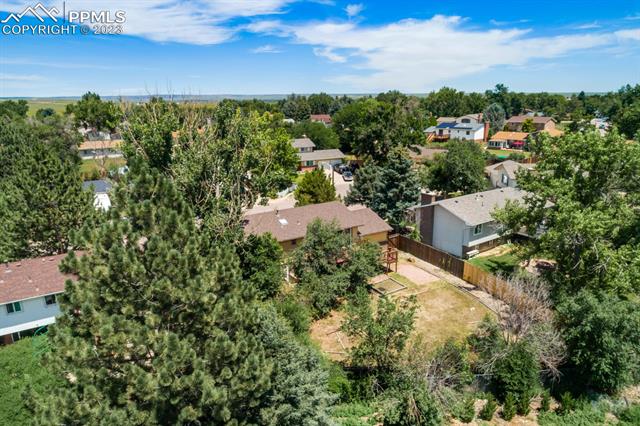
Aerial view of a fenced backyard surrounded by mature trees and neighboring homes.
SEE ALL PHOTOS
Tan split-level house with an attached garage, glass entry, and mature trees across the front lawn.
Yellow split-level home with an attached garage, fenced front yard, and mature trees.
Beige split-level house with a brick side wall, front shrubs, and a dry lawn.
Beige two-story home with brick facade, attached garage, and mature trees beside the driveway.
Empty carpeted loft with a metal stair railing and two windows.
Empty dining room with gray flooring, a chandelier, and sliding doors to a wooden deck.
Open living area with gray carpet, wood-look flooring, stair railing, and sliding doors to a deck.
Kitchen with wood cabinets, a stainless steel range, black refrigerator, and skylight.
Kitchen with wood cabinets, black refrigerator and gray wood-look flooring, lit by a window and skylight.
Bathroom with frosted glass shower doors and a wood vanity beneath a large mirror.
Empty bedroom with gray carpet and a window overlooking greenery.
Bathroom with a wood vanity, large mirror, and gray tiled shower enclosure.
Empty carpeted room with a window and white louvered closet doors.
Empty bedroom with gray carpet and a window overlooking neighboring homes.
Empty bedroom with gray carpet, a small window, and a sliding closet door.
Vacant room with gray carpet, white closet doors, and a small window.
Bathroom with a wood vanity and large mirror beside a tiled shower with a frosted window.
Finished basement living area with brick fireplace and carpeted staircase.
Vacant living room with gray carpet, a tan brick fireplace, and windows along one wall.
Vacant carpeted room with a window and staircase.
Empty garage with gray carpet, a side window, and an exposed overhead garage-door track.
House’s fenced backyard with a raised wooden deck, stairs, and attached garage.
Aerial view of a home with a raised wooden deck, leafy surroundings, and distant mountains.
Aerial view of the home and tree-lined yard, with a driveway and neighboring houses.
Aerial view of a beige two-story home with a fenced yard and two-car garage.
Aerial view of a tan home with an attached garage, fenced yard, and distant mountain range.
Aerial view of a tan home among mature trees, with mountains in the distance.
Aerial view of a tan home with a rear deck and fenced backyard among mature trees.
Aerial view of a fenced backyard surrounded by mature trees and neighboring homes.
Sold

7221 Millbrook Court

7221 Millbrook Court, Fountain, CO 80817

$395,000
Welcome to your dream home in a serene cul-de-sac setting! This 5-bedroom, 3-bath residence has been thoughtfully updated to provide you with the utmost comfort and convenience. With its fresh interior paint, new carpet, and sleek laminate wood flooring, central AC, the home offers a modern and inviting atmosphere from the moment you step inside.

The exterior of the home boasts newer paint and a well-maintained roof, ensuring that its curb appeal is second to none. As you enter the main living area, you'll be greeted by a kitchen that is perfect for the aspiring chef and a separate dining room that leads to a huge deck. Enjoy the perfect blend of indoor-outdoor living as you entertain guests or simply relax amidst the tranquil surroundings.

The living room is a true highlight, generously illuminated with natural light that creates a warm and inviting ambiance. On the main level, you'll find three bedrooms, each offering comfort and charm, along with an updated bath featuring custom tile work.

The master retreat is a private oasis, complete with its own updated bath featuring exquisite custom tile, providing you with the perfect space to unwind after a long day. You'll wake up each morning feeling refreshed and rejuvenated.

The lower level of the home is a haven for relaxation and entertainment, with a large family room anchored by a cozy wood-burning fireplace. Additionally, two more bedrooms and another well-appointed bath make this level perfect for extended family or guests.

This lower level also boasts a walkout to the backyard. The bonus room offers versatility, making it ideal for an office, exercise room, hobby space, or extra storage to suit your unique needs.

Conveniently located near shopping centers, schools, Fort Carson along with easy access to I-25 for seamless connectivity to the broader community.

Don't miss the opportunity to make it yours and enjoy your home in this desirable location!

5
beds

3
baths

2,104 Sq.Ft. LIVING AREA

8,219.77 Sq.Ft. lot

Alan Daniels

Alan Daniels

Features & Amenities

Interior

  • total bedrooms5
  • Total bathrooms3
  • full bathroom1
  • three quarter bathrooms2
  • Fireplace Wood Burning

Area & Lot

  • Status Sold
  • Date Sold February 15, 2024
  • Living Area2,104 Sq.Ft.
  • Total Area2,211 Sq.Ft.
  • Lot Area8,219.77 Sq.Ft.
  • MLS® ID3942182
  • TypeResidential
  • YEAR BUILT1978
  • NeighborhoodFountain
  • Architecture StylesBi-level
  • School DistrictWidefield-3

Exterior

  • STORIES2
  • Garage Space1.0
  • roofShingle
  • lot featuresCul-De-Sac
  • parkingAttached
  • HEAT TYPEForced Air
  • AIR CONDITIONINGCentral Air
  • SubstructureSlab

Financial

  • Sales Price$395,000
  • Real Estate Tax $1,353/yr

Fountain

Explore

Work With Us

Get assistance in determining current property value, crafting a competitive offer, writing and negotiating a contract, and much more. Contact us today.

Follow Us on Instagram